One or more photo(s) has been virtually staged, AI generated or rendered. LUXURY LIVING close to the beach and centrally located in sunny Naples, Florida. High Point Country Club is a hidden gem. Nestled conveniently by a variety of upscale restaurants and high end shopping venues, this location is the perfect for all ages. Renovated Spring of 2024, the designer went above and beyond on this property. New plumbing, electric, LG appliances, solid wood doors, high ceilings, upgraded crown molding and base boards. luxury bathrooms and granite countertops. The neutral paint scheme give this unit a fresh look, but lets the birds eye stunning view of the golf course from the lanai and primary bedroom steal the show. Nothing better than moving in to a unit with an open kitchen, porcelain tile flooring, and 2 upgraded bathrooms. Ownership comes with GOLF MEMBERSHIPS FOR 2 and all of the amenities High Point Country Club has to offer. Not a 55+ building! (INTERIOR PICS COMING SOON)
For sale
$519,000
57 High Point CIR W #505, NAPLES, FL 34103
2beds
1,080sqft
Condominium
Built in 1986
-- sqft lot
$-- Zestimate®
$481/sqft
$955/mo HOA
What's special
Granite countertopsHigh ceilingsNew plumbingLuxury bathroomsNeutral paint schemePorcelain tile flooringSolid wood doors
- 14 hours
- 24
- 0
Zillow last checked:
Listing updated:
Listed by:
Lisa Lineback 314-795-5472,
Downing Frye Realty Inc.
Source: SWFLMLS,MLS#: 226040118 Originating MLS: Naples
Facts & features
Interior
Bedrooms & bathrooms
- Bedrooms: 2
- Bathrooms: 2
- Full bathrooms: 2
Rooms
- Room types: Screened Lanai/Porch, 2 Bed
Bedroom
- Features: Split Bedrooms
Dining room
- Features: Breakfast Bar, Dining - Living
Kitchen
- Features: Pantry
Heating
- Central
Cooling
- Ceiling Fan(s), Central Air
Appliances
- Included: Dishwasher, Microwave, Refrigerator/Freezer, Self Cleaning Oven, Washer
Features
- Pantry, Smoke Detectors, Walk-In Closet(s), Window Coverings, Screened Lanai/Porch
- Flooring: Tile
- Doors: Impact Resistant Doors
- Windows: Window Coverings, Impact Resistant Windows
- Has fireplace: No
Interior area
- Total structure area: 1,080
- Total interior livable area: 1,080 sqft
Property
Parking
- Total spaces: 1
- Parking features: Assigned, Driveway, Detached Carport
- Carport spaces: 1
- Has uncovered spaces: Yes
Features
- Stories: 1
- Patio & porch: Patio, Screened Lanai/Porch
- Exterior features: Storage
- Pool features: Community
- Has view: Yes
- View description: Golf Course, Landscaped Area, Water Feature
- Has water view: Yes
- Water view: Water Feature
- Waterfront features: None
- Frontage type: Golf Course
Lot
- Features: On Golf Course, Zero Lot Line
Details
- Additional structures: Tennis Court(s), Storage
- Parcel number: 50741160000
Construction
Type & style
- Home type: Condo
- Property subtype: Condominium
Materials
- Block, Stucco
- Foundation: Concrete Block
- Roof: Built-Up
Condition
- New construction: No
- Year built: 1986
Utilities & green energy
- Water: Assessment Paid
Community & HOA
Community
- Features: Clubhouse, Pool, Fitness Center, Golf, Putting Green, Restaurant, Street Lights, Tennis Court(s)
- Security: Smoke Detector(s)
- Subdivision: HIGH POINT COUNTRY CLUB
HOA
- Has HOA: Yes
- Amenities included: Barbecue, Bike Storage, Bocce Court, Clubhouse, Pool, Fitness Center, Storage, Golf Course, Hobby Room, Internet Access, Library, Pickleball, Private Membership, Putting Green, Restaurant, See Remarks, Streetlight, Tennis Court(s), Trash Chute, Car Wash Area
- HOA fee: $11,456 annually
Location
- Region: Naples
Financial & listing details
- Price per square foot: $481/sqft
- Tax assessed value: $314,350
- Annual tax amount: $2,988
- Date on market: 11/4/2026
- Lease term: None/Other
- Road surface type: Paved
Estimated market value
Not available
Estimated sales range
Not available
Not available
Price history
| Date | Event | Price |
|---|---|---|
| 11/4/2026 | Listed for sale | $519,000+4.8%$481/sqft |
Source:  SWFLMLS #226040118 Report a problem | ||
| 4/12/2024 | Sold | $495,000+50.5%$458/sqft |
Source: SWFLMLS #224020592 Report a problem | ||
| 6/26/2023 | Sold | $329,000$305/sqft |
Source: Public Record Report a problem | ||
| 5/21/2023 | Pending sale | $329,000$305/sqft |
Source: SWFLMLS #223020975 Report a problem | ||
| 5/21/2023 | Price change | $329,000-5.7%$305/sqft |
Source: SWFLMLS #223020975 Report a problem | ||
| 5/10/2023 | Price change | $349,000-5.4%$323/sqft |
Source: SWFLMLS #223020975 Report a problem | ||
| 5/5/2023 | Price change | $369,000-11.9%$342/sqft |
Source: SWFLMLS #223020975 Report a problem | ||
| 4/22/2023 | Price change | $419,000-6.9%$388/sqft |
Source: SWFLMLS #223020975 Report a problem | ||
| 4/1/2023 | Price change | $450,000-12.6%$417/sqft |
Source: SWFLMLS #223020975 Report a problem | ||
| 3/20/2023 | Listed for sale | $514,900+368.1%$477/sqft |
Source: SWFLMLS #223020975 Report a problem | ||
| 7/15/1999 | Sold | $110,000$102/sqft |
Source: Public Record Report a problem | ||
Public tax history
| Year | Property taxes | Tax assessment |
|---|---|---|
| 2025 | $2,988 +1% | $314,350 +1.6% |
| 2024 | $2,960 +9.1% | $309,275 +38.5% |
| 2023 | $2,712 +15.3% | $223,306 +10% |
| 2022 | $2,352 +16.7% | $203,005 +10% |
| 2021 | $2,015 -1.2% | $184,550 -2.2% |
| 2020 | $2,039 +3.1% | $188,610 +3.9% |
| 2019 | $1,977 +3.1% | $181,505 +7.3% |
| 2018 | $1,917 | $169,235 +10% |
| 2017 | $1,917 +4.3% | $153,850 +10% |
| 2016 | $1,838 +14.4% | $139,864 +10% |
| 2015 | $1,607 +12.5% | $127,149 +10% |
| 2014 | $1,429 +13.7% | $115,590 +5.2% |
| 2013 | $1,257 -8.7% | $109,912 -7.5% |
| 2012 | $1,376 -0.4% | $118,774 -0.9% |
| 2011 | $1,381 -21.1% | $119,893 -9.4% |
| 2010 | $1,751 -10.1% | $132,326 -14.2% |
| 2009 | $1,947 | $154,267 -15.3% |
| 2008 | $1,947 -8% | $182,128 -4.5% |
| 2007 | $2,116 +17.9% | $190,784 +7.6% |
| 2006 | $1,794 | $177,245 +25.5% |
| 2005 | $1,794 +14% | $141,264 +15% |
| 2004 | $1,574 +13.9% | $122,883 +16.6% |
| 2003 | $1,383 +20.8% | $105,359 +22.4% |
| 2002 | $1,145 -49.5% | $86,085 +3.1% |
| 2001 | $2,266 +113.9% | $83,508 |
| 2000 | $1,059 | -- |
Find assessor info on the county website
Monthly payment
Est. payment
Payment breakdown
Explore the cost of this home by adjusting the details. Changes won't be saved.Climate risks
Neighborhood: 34103
Nearby schools
Schools provided by the listing agent
- High: NAPLES HIGH SCHOOL
Source: SWFLMLS. This data may not be complete. We recommend contacting the local school district to confirm school assignments for this home.


Similar homes
- $459,0002 bd2 ba1k sqft57 High Point CIR W #104, NAPLES, FL 34103For Sale
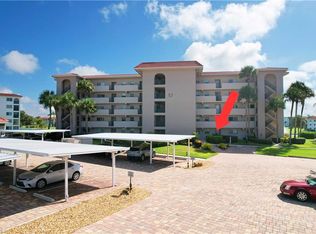
 MLS ID #226040117, Lisa Lineback, Downing Frye Realty Inc.. SWFLMLS
- $525,0003 bd2 ba1.6k sqft1240 Shady Rest LN #104, NAPLES, FL 34103For Sale
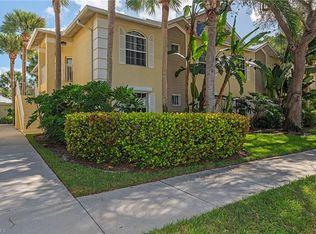 MLS ID #226039215, Whitney Casement, Premier Sotheby's Int'l Realty. SWFLMLS
- $385,0002 bd2 ba1k sqft41 High Point CIR S #205, NAPLES, FL 34103For Sale
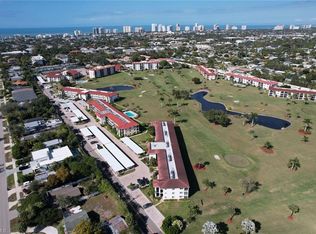 MLS ID #226040109, Lisa Lineback, Downing Frye Realty Inc.. SWFLMLS
- $349,5002 bd2 ba1k sqft3350 10th ST N #1104, NAPLES, FL 34103For Sale
 MLS ID #226035191, Elise Mittler, Compass Florida LLC. SWFLMLS
- $349,0002 bd2 ba871 sqft5 High Point CIR W #113, NAPLES, FL 34103For SaleMLS ID #226040146, Lisa Lineback, Downing Frye Realty Inc.. SWFLMLS
- $585,0003 bd2 ba1.3k sqft4092 Belair LN #1, NAPLES, FL 34103For SaleMLS ID #226039706, Mario Moreno, John R Wood Properties. SWFLMLS
- $462,9002 bd2 ba1k sqft13 High Point CIR N #206, NAPLES, FL 34103For SaleMLS ID #226034640, Stephanie Rosenblum, Keller Williams Realty Naples. SWFLMLS
- $589,0002 bd2 ba1.1k sqft3000 Gulf Shore BLVD N #214, NAPLES, FL 34103For SaleMLS ID #226039029, Idalia Fabregas, Berkshire Hathaway FL Realty. SWFLMLS
- $463,9002 bd2 ba1k sqft29 High Point CIR E #204, NAPLES, FL 34103For SaleMLS ID #226034661, Marta Swierczek, Keller Williams Realty Naples. SWFLMLS
- $464,0002 bd2 ba1.1k sqft9 High Point CIR N #108, NAPLES, FL 34103For SaleMLS ID #226027893, Stephanie Rosenblum, Keller Williams Realty Naples. SWFLMLS
- $495,0002 bd2 ba1k sqft788 Park Shore DR #B25, NAPLES, FL 34103For SaleMLS ID #226035285, Debbie Hunt, PA, William Raveis Real Estate. SWFLMLS
- $575,0002 bd2 ba1k sqft2500 Gulf Shore BLVD N #S4, NAPLES, FL 34103For SaleMLS ID #226038602, Debbie Hunt, PA, William Raveis Real Estate. SWFLMLS
- $474,5002 bd2 ba1.1k sqft29 High Point CIR E #403, NAPLES, FL 34103For SaleMLS ID #226021390, Tade Bua-Bell, LLC, John R Wood Properties. SWFLMLS
- $520,0003 bd2 ba1.6k sqft1270 Shady Rest LN #103, NAPLES, FL 34103For SaleMLS ID #226008741, Sheri Gesdorf, PA, Downing Frye Realty Inc.. SWFLMLS
- $449,0002 bd2 ba1.3k sqft3300 Binnacle DR #205, NAPLES, FL 34103For SaleMLS ID #226010919, Tom Janes, II, Realty One Group MVP. SWFLMLS
- $359,0002 bd2 ba864 sqft600 Neapolitan WAY #111, NAPLES, FL 34103For SaleMLS ID #226040190, Frank Pezzuti, Premier Sotheby's Int'l Realty. SWFLMLS
- $499,5003 bd2 ba1.2k sqft3377 Malaga WAY, NAPLES, FL 34105For SaleMLS ID #226039788, Lori Young, Young Realty Group, Inc.. SWFLMLS
- $299,0002 bd2 ba1k sqft37 High Point CIR E #505, NAPLES, FL 34103For SaleMLS ID #226035691, Carol Stuart, Premiere Plus Realty Company. SWFLMLS
- $439,0002 bd2 ba1k sqft37 High Point CIR E #602, NAPLES, FL 34103For SaleMLS ID #226021109, Lisa Lineback, Downing Frye Realty Inc.. SWFLMLS
