Modern Ranch Living in Norgate. Enjoy the ease of single-level living in this sprawling Norgate ranch. Bathed in southern light, the home features a seamless open layout and three spacious bedrooms, including two beautifully renovated baths. Situated on a lush, usable mid-block property, this residence offers a full basement with endless potential. Residents enjoy the premier amenities of the East Hills Park and Pool, access to the Roslyn School District, and low taxes.
Sold for $1,500,000
$1,500,000
41 Highfield Lane, East Hills, NY 11577
3beds
--sqft
Single Family Residence, Residential
Built in 1950
10,593 Square Feet Lot
$1,505,600 Zestimate®
$--/sqft
$4,807 Estimated rent
Home value
$1,505,600
$1.37M - $1.66M
$4,807/mo
Zestimate® history
Owner options
List your home for rent
$4,807/mo
Rent Zestimate®
Find your next renter with Zillow Rental Manager. Plus, with online applications, you can quickly screen prospective tenants – for free.
$4,807/mo
Rent Zestimate®
Refinance and save
$9,871/mo
Est. payment
Refinancing to a lower rate could help reduce your monthly payments and save thousands over the life of the loan.
$9,871/mo
Est. payment
Explore your selling options
Work with a Zillow partner agent
Leverage their expertise and Zillow's premium Showcase listings to get your home seen by more buyers.
Get startedList with your own agent
Get your home in front of millions of buyers by listing it on Zillow.
Learn how to do itSell it yourself
Take full control of how buyers see your home on Zillow by listing For Sale by Owner (FSBO).
List your homeWhat's special
Single-level livingTwo beautifully renovated bathsThree spacious bedroomsFull basementBathed in southern lightSeamless open layoutLush usable mid-block property
Zillow last checked:
Listing updated:
Listed by:
Michelle N. Cohen 516-384-6648,
Compass Greater NY LLC 516-517-4751
Bought with:
Alissa Kirk, 10401340692
Howard Hanna Rand Realty
Source: OneKey® MLS as distributed by MLS GRID,MLS#: 985774
Facts & features
Interior
Bedrooms & bathrooms
- Bedrooms: 3
- Bathrooms: 2
- Full bathrooms: 2
Primary bedroom
- Description: Private bedroom wing featuring a primary suite with walk-in closet and a spa bath.
- Level: First
Other
- Description: Large foyer with a big guest closet.
- Level: First
Other
- Description: Two additional spacious bedrooms and a renovated full bath with a bathtub.
- Level: First
Other
- Description: Access to a one-car garage.
- Level: First
Basement
- Description: A full, large lower level with utilities and possible recreational space.
- Level: Basement
Dining room
- Description: Open layout leads to the formal dining room with walls of glass.
- Level: First
Kitchen
- Description: The dining room space opens to a contemporary kitchen with stainless steel appliances and sliding glass doors that lead to the rear property.
- Level: First
Living room
- Description: Spacious living room with hardwood floors, recessed lights, Pella windows, and a wood-burning stone fireplace.
- Level: First
Heating
- Hot Water, Natural Gas
Cooling
- Central Air
Appliances
- Included: Convection Oven, Cooktop, Dishwasher, Dryer, Gas Cooktop, Gas Oven, Microwave, Oven, Refrigerator, Stainless Steel Appliance(s), Washer, Gas Water Heater
- Laundry: In Basement
Features
- First Floor Bedroom, First Floor Full Bath, Ceiling Fan(s), Chandelier, Crown Molding, Entrance Foyer, Formal Dining, Granite Counters, His and Hers Closets, Kitchen Island, Low Flow Plumbing Fixtures, Open Kitchen, Primary Bathroom, Recessed Lighting, Storage
- Flooring: Hardwood
- Windows: Oversized Windows, Triple Pane Windows, Wall of Windows, Wood Frames
- Basement: Full
- Attic: Partial,Pull Stairs
- Number of fireplaces: 1
- Fireplace features: Living Room, Wood Burning
Interior area
- Total structure area: 0
Property
Parking
- Total spaces: 1
- Parking features: Garage, Garage Door Opener
- Garage spaces: 1
Features
- Levels: Bi-Level
- Patio & porch: Patio
- Exterior features: Gas Grill, Lighting
- Has view: Yes
- View description: Neighborhood
Lot
- Size: 10,593 Square Feet
- Dimensions: 107 x 104
- Features: Back Yard, Front Yard, Landscaped, Level, Sprinklers In Front, Sprinklers In Rear
Details
- Parcel number: 2203071410001880
- Special conditions: None
Construction
Type & style
- Home type: SingleFamily
- Architectural style: Ranch
- Property subtype: Single Family Residence, Residential
Materials
- Brick, Frame, Vinyl Siding
Condition
- Year built: 1950
Utilities & green energy
- Sewer: Cesspool
- Water: Public
- Utilities for property: Electricity Connected, Natural Gas Connected, Water Connected
Community & HOA
Community
- Security: Security System
- Subdivision: Norgate
HOA
- Has HOA: No
Location
- Region: Roslyn Heights
Financial & listing details
- Tax assessed value: $813
- Annual tax amount: $20,685
- Date on market: 4/24/2026
- Cumulative days on market: 35 days
- Listing agreement: Exclusive Right To Sell
- Electric utility on property: Yes
Price history
| Date | Event | Price |
|---|---|---|
| 6/25/2026 | Sold | $1,500,000+8.1% |
Source:  OneKey® MLS as distributed by MLS GRID #985774 Report a problem OneKey® MLS as distributed by MLS GRID #985774 Report a problem | ||
| 5/29/2026 | Pending sale | $1,388,000 |
Source: OneKey® MLS as distributed by MLS GRID #985774 Report a problem | ||
| 5/12/2026 | Price change | $1,388,000-7.3% |
Source: OneKey® MLS as distributed by MLS GRID #985774 Report a problem | ||
| 4/24/2026 | Listed for sale | $1,498,000+344.5% |
Source: OneKey® MLS as distributed by MLS GRID #985774 Report a problem | ||
| 4/9/1996 | Sold | $337,000 |
Source: Public Record Report a problem | ||
Public tax history
| Year | Property taxes | Tax assessment |
|---|---|---|
| 2024 | -- | $813 |
| 2023 | -- | $813 |
| 2022 | -- | $813 |
| 2021 | $18,690 -0.9% | -- |
| 2020 | $18,860 +9.1% | $1,377 |
| 2019 | $17,293 | $1,377 |
| 2018 | $17,293 +10.7% | $1,377 |
| 2017 | $15,618 +3.8% | $1,377 |
| 2016 | $15,045 +416.8% | $1,377 +2.6% |
| 2015 | $2,911 +4.8% | $1,342 |
| 2013 | $2,779 +6.3% | $1,342 |
| 2012 | $2,614 -73% | $1,342 -10.3% |
| 2011 | $9,698 +4.3% | $1,496 -2.2% |
| 2010 | $9,294 | $1,530 -18.6% |
| 2009 | -- | $1,879 -4.9% |
| 2008 | -- | $1,976 -0.2% |
| 2006 | -- | $1,980 -32.1% |
| 2005 | -- | $2,917 -41.2% |
| 2004 | -- | $4,960 |
| 2003 | -- | $4,960 -47.5% |
| 2002 | -- | $9,450 |
| 2001 | -- | $9,450 |
| 2000 | -- | $9,450 |
Find assessor info on the county website
Neighborhood: 11577
Nearby homes
- $1,695,8003 bd2 ba2.1k sqft51 Highfield Ln, Roslyn Heights, NY 11577Off Market
- $1,510,000-- bd2 ba2k sqft31 Highfield Ln, Roslyn Heights, NY 11577Off Market
- $1,234,300-- bd2 ba1.5k sqft42 Springhill Rd, Roslyn Heights, NY 11577Off Market
- $2,879,0005 bd6 ba3.5k sqft52 Spring Hill Rd, East Hills, NY 11577Off Market
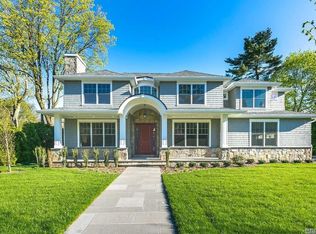
- $2,491,5005 bd6 ba4.2k sqft42 Highfield Ln, Roslyn Heights, NY 11577Sold
- $1,253,000-- bd1 ba1.6k sqft32 Springhill Rd, Roslyn Heights, NY 11577Off Market
- $2,395,0005 bd4 ba3.7k sqft32 Highfield Ln, Roslyn Heights, NY 11577Sold
- $1,420,0003 bd2 ba-- sqft61 Highfield Ln, Roslyn Heights, NY 11577Sold
Nearby schools
GreatSchools rating
- 9/10East Hills Elementary SchoolGrades: 2-5Distance: 0.4 mi
- 10/10Roslyn Middle SchoolGrades: 6-8Distance: 0.5 mi
- 9/10Roslyn High SchoolGrades: 9-12Distance: 0.6 mi
Schools provided by the listing agent
- Elementary: East Hills Elementary School
- Middle: Roslyn Middle School
- High: Roslyn High School
Source: OneKey® MLS as distributed by MLS GRID. This data may not be complete. We recommend contacting the local school district to confirm school assignments for this home.
Get a cash offer in 3 minutes
Find out how much your home could sell for in as little as 3 minutes with a no-obligation cash offer.
Estimated market value
$1,505,600
Get a cash offer in 3 minutes
Find out how much your home could sell for in as little as 3 minutes with a no-obligation cash offer.
Estimated market value
$1,505,600
- New York
- Nassau County
- Roslyn Heights
- 11577
- 41 Highfield Lane
Nearby cities
Nearby zip codes
Other Roslyn Heights Topics
