This 5/6 Br 4.55 Bth Colonial located in the sought after Norgate section of East Hills is minutes to The Park at East Hills, the charming village of Roslyn, LIRR, Roslyn schools, fine dining, amazing shopping and easy access to highways. Set mid-block on a .31 acre lot, this home features an open floor plan, hardwood floors, an eat-in-kitchen (redone 2 years ago) with Thermador, Viking & Fisher Paykel appliances, double wall oven, gas cooking, Cambria quartz counters and a center island. The kitchen opens to the den, which has a wood burning fireplace. The spacious living/dining room has French doors to an expansive rear yard with an updated heated gunite pool, large patio, and two sheds. The laundry and powder room are off the butler's pantry between the kitchen and living room. There is an office/bedroom with a full bath (used as the pool house) on the first floor with access to the pool area. Gas connection for the bbque on the terrace. Great for entertaining.
The second level offers a casual loft/den, a primary en-suite with a tray ceiling, walk-in closet and bathroom, plus four additional bedrooms and 1.5 bathrooms. The finished basement includes a bath and exterior egress (OSE), generator, A 2 car garage completes the property.
This home is near the quaint village of Roslyn and an incredible opportunity in a premier East Hills address. Included in the Park at East Hills are all these amenities such as pool, and water park, theatre, pickle ball and tennis courts, basketball, and dog park.
Sold for $2,491,500
$2,491,500
42 Highfield Lane, Roslyn Heights, NY 11577
5beds
4,288sqft
Single Family Residence, Residential
Built in 1950
0.32 Acres Lot
$2,510,400 Zestimate®
$581/sqft
$7,833 Estimated rent
Home value
$2,510,400
$2.28M - $2.76M
$7,833/mo
Zestimate® history
Owner options
List your home for rent
$7,833/mo
Rent Zestimate®
Find your next renter with Zillow Rental Manager. Plus, with online applications, you can quickly screen prospective tenants – for free.
$7,833/mo
Rent Zestimate®
Refinance and save
$16,697/mo
Est. payment
Refinancing to a lower rate could help reduce your monthly payments and save thousands over the life of the loan.
$16,697/mo
Est. payment
Explore your selling options
Work with a Zillow partner agent
Leverage their expertise and Zillow's premium Showcase listings to get your home seen by more buyers.
Get startedList with your own agent
Get your home in front of millions of buyers by listing it on Zillow.
Learn how to do itSell it yourself
Take full control of how buyers see your home on Zillow by listing For Sale by Owner (FSBO).
List your homeWhat's special
Updated heated gunite poolLarge patioTwo shedsOpen floor planCenter islandWalk-in closetGas cooking
Zillow last checked:
Listing updated:
Listed by:
Kathryn Maxwell Pournaras CBR SFR 516-857-3011,
Daniel Gale Sothebys Intl Rlty 516-759-4800,
Kathy K. Wallach CBR 516-353-4318,
Daniel Gale Sothebys Intl Rlty
Bought with:
Kathryn Maxwell Pournaras CBR SFR, 10301200739
Daniel Gale Sothebys Intl Rlty
Kathy K. Wallach CBR, 30WA0776208
Daniel Gale Sothebys Intl Rlty
Source: OneKey® MLS as distributed by MLS GRID,MLS#: 938319
Facts & features
Interior
Bedrooms & bathrooms
- Bedrooms: 5
- Bathrooms: 6
- Full bathrooms: 4
- 1/2 bathrooms: 2
Other
- Description: Entry, Living Room w/fpl,/ Dining Room, Kitchen, (Open Floor Plan) breakfast rm, den, fpl, butlers pantry, Laundry, .5bth, BR/office , FB, access to garage
- Level: First
Other
- Description: Cathedral ceilings, Primary bedroom, WIC, Primary Bth, Loft area Den, .5bth, FB, 4 additional bedrooms, custom closets, linen closet
- Level: Second
Basement
- Description: Gym, hardwood floors, Outside entrance, Office, FB,
- Level: Lower
Heating
- Forced Air, Hot Water, Natural Gas
Cooling
- Central Air
Appliances
- Included: Dishwasher, Disposal, Dryer, Exhaust Fan, Freezer, Gas Cooktop, Microwave, Oven, Refrigerator, Washer, Gas Water Heater, Wine Refrigerator
- Laundry: In Hall, Laundry Room
Features
- First Floor Bedroom, First Floor Full Bath, Built-in Features, Eat-in Kitchen, High Ceilings, Kitchen Island, Primary Bathroom, Quartz/Quartzite Counters, Tray Ceiling(s), Walk-In Closet(s)
- Flooring: Hardwood
- Windows: Blinds
- Basement: Finished,Full,Walk-Out Access
- Attic: Pull Stairs
- Number of fireplaces: 1
- Fireplace features: Family Room, Wood Burning
Interior area
- Total structure area: 4,288
- Total interior livable area: 4,288 sqft
Property
Parking
- Total spaces: 2
- Parking features: Attached, Driveway, Garage, Garage Door Opener
- Garage spaces: 2
- Has uncovered spaces: Yes
Features
- Levels: Two
- Patio & porch: Terrace
- Exterior features: Gas Grill
- Has private pool: Yes
- Pool features: In Ground, Pool Cover
- Fencing: Back Yard
Lot
- Size: 0.32 Acres
- Dimensions: 109 x 124
- Features: Back Yard, Landscaped, Level, Private, Sprinklers In Front, Sprinklers In Rear
Details
- Additional structures: Shed(s)
- Parcel number: 2203071430000030
- Special conditions: None
Construction
Type & style
- Home type: SingleFamily
- Architectural style: Colonial
- Property subtype: Single Family Residence, Residential
Materials
- Frame
Condition
- Year built: 1950
Utilities & green energy
- Sewer: Cesspool
- Water: Public
- Utilities for property: Natural Gas Connected, Trash Collection Public, Water Connected
Community & HOA
Community
- Security: Fire Alarm, Security System
HOA
- Has HOA: No
Location
- Region: Roslyn Heights
Financial & listing details
- Price per square foot: $581/sqft
- Tax assessed value: $1,542
- Annual tax amount: $36,994
- Date on market: 2/24/2026
- Cumulative days on market: 7 days
- Listing agreement: Exclusive Right To Sell
Price history
| Date | Event | Price |
|---|---|---|
| 6/15/2026 | Sold | $2,491,500-0.3%$581/sqft |
Source:  OneKey® MLS as distributed by MLS GRID #938319 Report a problem OneKey® MLS as distributed by MLS GRID #938319 Report a problem | ||
| 3/7/2026 | Pending sale | $2,499,000$583/sqft |
Source: OneKey® MLS as distributed by MLS GRID #938319 Report a problem | ||
| 3/3/2026 | Listing removed | $2,499,000$583/sqft |
Source: OneKey® MLS as distributed by MLS GRID #938319 Report a problem | ||
| 2/24/2026 | Listed for sale | $2,499,000+196.8%$583/sqft |
Source: OneKey® MLS as distributed by MLS GRID #938319 Report a problem | ||
| 1/30/2013 | Sold | $842,000$196/sqft |
Source: Agent Provided Report a problem | ||
| 9/30/2009 | Sold | $842,000-10.9%$196/sqft |
Source: Public Record Report a problem | ||
| 3/31/2009 | Listing removed | $945,000$220/sqft |
Source: NCI #2151937 Report a problem | ||
| 2/7/2009 | Listed for sale | $945,000-5%$220/sqft |
Source: NCI #2151937 Report a problem | ||
| 11/23/2008 | Listing removed | $995,000$232/sqft |
Source: Listhub via Long Island MLS #2106547 Report a problem | ||
| 9/28/2008 | Listed for sale | $995,000+76.1%$232/sqft |
Source: Listhub via Long Island MLS #2106547 Report a problem | ||
| 4/29/2002 | Sold | $565,000$132/sqft |
Source: Public Record Report a problem | ||
Public tax history
| Year | Property taxes | Tax assessment |
|---|---|---|
| 2024 | -- | $1,422 -2.5% |
| 2023 | -- | $1,459 -5.4% |
| 2022 | -- | $1,542 |
| 2021 | $26,763 +10.3% | -- |
| 2020 | $24,259 -16% | $1,894 -21.1% |
| 2019 | $28,890 | $2,400 |
| 2018 | $28,890 +108.7% | $2,400 +94.8% |
| 2017 | $13,844 +3.9% | $1,232 |
| 2016 | $13,326 +372.5% | $1,232 -5.2% |
| 2015 | $2,820 -19.8% | $1,300 -23.4% |
| 2013 | $3,514 +6.3% | $1,697 |
| 2012 | $3,306 -69.5% | $1,697 +2.7% |
| 2011 | $10,841 +2.3% | $1,653 -4% |
| 2010 | $10,600 | $1,721 -17.3% |
| 2009 | -- | $2,080 -3.7% |
| 2008 | -- | $2,160 +0.4% |
| 2006 | -- | $2,151 -33.1% |
| 2005 | -- | $3,217 -41.9% |
| 2004 | -- | $5,538 |
| 2003 | -- | $5,538 -50.6% |
| 2002 | -- | $11,220 |
| 2001 | -- | $11,220 |
| 2000 | -- | $11,220 |
Find assessor info on the county website
Neighborhood: 11577
Nearby homes
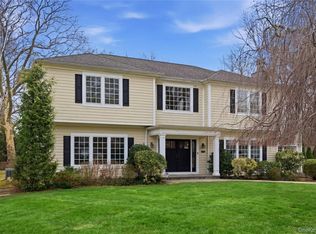
- $2,395,0005 bd4 ba3.7k sqft32 Highfield Ln, Roslyn Heights, NY 11577Sold
- $1,272,300-- bd2 ba1.4k sqft51 Planting Field Rd, Roslyn Heights, NY 11577Off Market
- $1,536,600-- bd2 ba1.9k sqft52 Highfield Ln, Roslyn Heights, NY 11577Off Market
- $1,866,100-- bd3 ba2.1k sqft39 Planting Field Rd, Roslyn Heights, NY 11577Off Market
- $1,500,0003 bd2 ba-- sqft41 Highfield Ln, Roslyn Heights, NY 11577Sold
- $1,832,3003 bd2 ba3.3k sqft61 Planting Field Rd, Roslyn Heights, NY 11577Off Market
- $1,725,9003 bd2 ba2.1k sqft51 Highfield Ln, Roslyn Heights, NY 11577Off Market
- $1,625,500-- bd3 ba2.4k sqft26 Highfield Ln, Roslyn Heights, NY 11577Off Market
Nearby schools
GreatSchools rating
- 9/10East Hills Elementary SchoolGrades: 2-5Distance: 0.4 mi
- 10/10Roslyn Middle SchoolGrades: 6-8Distance: 0.5 mi
- 9/10Roslyn High SchoolGrades: 9-12Distance: 0.6 mi
Schools provided by the listing agent
- Elementary: East Hills Elementary School
- Middle: Roslyn Middle School
- High: Roslyn High School
Source: OneKey® MLS as distributed by MLS GRID. This data may not be complete. We recommend contacting the local school district to confirm school assignments for this home.
Get a cash offer in 3 minutes
Find out how much your home could sell for in as little as 3 minutes with a no-obligation cash offer.
Estimated market value
$2,510,400
Get a cash offer in 3 minutes
Find out how much your home could sell for in as little as 3 minutes with a no-obligation cash offer.
Estimated market value
$2,510,400
- New York
- Nassau County
- Roslyn Heights
- 11577
- 42 Highfield Lane
Nearby cities
Nearby zip codes
Other Roslyn Heights Topics
