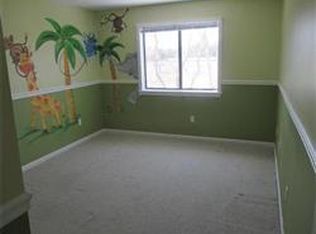
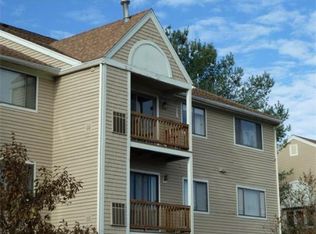
Welcome to 41 Hunters Run Place! This beautifully upgraded three-level townhome offers a flexible floor plan, finished basement, private outdoor spaces, and desirable association amenities. The first floor features an updated kitchen with elegant marble countertops, a comfortable living room, and access to a newer deck overlooking the association grounds. The assigned parking space and guest parking add convenience. The second floor offers two bedrooms and a full bathroom, while the third floor features a spacious loft, along with additional storage. The finished basement provides even more of a versatile living space, with a separate unfinished area for the washer and dryer and additional storage. A slider provides direct access to a walk-out patio. The home has been upgraded throughout, including an updated kitchen and bathrooms, fresh paint, updated flooring, newer decks, and a newer water heater. Additional features include natural gas heating and central air conditioning. Enjoy the benefits of the association, including a community pool, tennis courts, and clubhouse. This thoughtfully updated townhome offers comfortable living across three levels with plenty of space, storage, and outdoor access. OPEN HOUSE: Sunday, September 13, 11:00 AM–1:00 PM. Private showings available upon request; 24-hour notice requested.
For sale
$399,000
41 Hunters Run Pl, Haverhill, MA 01832
2beds
1,228sqft
Condominium, Townhouse
Built in 1986
-- sqft lot
$399,800 Zestimate®
$325/sqft
$480/mo HOA
What's special
Central air conditioningSpacious loftNatural gas heatingNewer decksFinished basementPrivate outdoor spacesTwo bedrooms
- 1 day
- 212
- 16
Zillow last checked:
Listing updated:
Listed by:
Angelica Dougherty 978-994-9547,
Coldwell Banker Realty - Haverhill 978-372-8577,
Angelica Dougherty 978-994-9547
Source: MLS PIN,MLS#: 73574141
Facts & features
Interior
Bedrooms & bathrooms
- Bedrooms: 2
- Bathrooms: 2
- Full bathrooms: 1
- 1/2 bathrooms: 1
Heating
- Forced Air
Cooling
- Central Air
Appliances
- Included: Range, Oven, Dishwasher, Microwave, Refrigerator, Freezer, Washer, Dryer
- Laundry: In Unit
Features
- Internet Available - Unknown
- Flooring: Carpet
- Has basement: Yes
- Has fireplace: No
- Common walls with other units/homes: 2+ Common Walls
Interior area
- Total structure area: 1,228
- Total interior livable area: 1,228 sqft
- Finished area above ground: 1,228
- Finished area below ground: 528
Property
Parking
- Total spaces: 1
- Parking features: Off Street, Assigned, Guest
- Uncovered spaces: 1
Features
- Patio & porch: Porch, Deck, Patio
- Exterior features: Porch, Deck, Patio, Professional Landscaping
- Pool features: Association, In Ground
Details
- Parcel number: 1930101
- Zoning: R
Construction
Type & style
- Home type: Townhouse
- Property subtype: Condominium, Townhouse
Materials
- Roof: Asphalt/Composition Shingles
Condition
- Year built: 1986
Utilities & green energy
- Electric: Circuit Breakers
- Sewer: Public Sewer
- Water: Public
Community & HOA
Community
- Features: Public Transportation, Shopping, Pool, Tennis Court(s), Park, Walk/Jog Trails, Medical Facility, Laundromat, Highway Access, House of Worship, Public School, T-Station
HOA
- Amenities included: Pool, Clubhouse
- Services included: Water, Insurance, Maintenance Structure, Road Maintenance, Maintenance Grounds, Snow Removal
- HOA fee: $480 monthly
Location
- Region: Haverhill
Financial & listing details
- Price per square foot: $325/sqft
- Tax assessed value: $348,200
- Annual tax amount: $3,694
- Date on market: 9/9/2026
Estimated market value
$399,800
$380,000 - $420,000
$2,558/mo
Price history
| Date | Event | Price |
|---|---|---|
| 9/9/2026 | Listed for sale | $399,000+30.8%$325/sqft |
Source: MLS PIN #73574141 Report a problem | ||
| 5/12/2022 | Sold | $305,000+129.3%$248/sqft |
Source: MLS PIN #72964368 Report a problem | ||
| 1/6/2000 | Sold | $133,000$108/sqft |
Source: Public Record Report a problem | ||
Public tax history
| Year | Property taxes | Tax assessment |
|---|---|---|
| 2025 | $3,729 +21.9% | $348,200 +21.2% |
| 2024 | $3,058 -2.8% | $287,400 +1.9% |
| 2023 | $3,145 | $282,100 |
| 2022 | $3,145 +0.2% | $282,100 +20.8% |
| 2021 | $3,138 +9.3% | $233,500 +10.6% |
| 2020 | $2,872 +4.9% | $211,200 +7.6% |
| 2019 | $2,738 +4.7% | $196,300 +7% |
| 2018 | $2,615 +8% | $183,400 +13.6% |
| 2017 | $2,421 +3.6% | $161,500 +6.2% |
| 2016 | $2,336 +0% | $152,100 |
| 2015 | $2,335 +2.1% | $152,100 +7% |
| 2014 | $2,286 +8.9% | $142,100 +6% |
| 2013 | $2,099 -5.3% | $134,100 -10.7% |
| 2012 | $2,217 0% | $150,200 -5.7% |
| 2011 | $2,218 +10.7% | $159,200 +1.4% |
| 2010 | $2,003 -6.4% | $157,000 -16% |
| 2009 | $2,140 -1.1% | $186,900 -9.1% |
| 2008 | $2,163 -0.2% | $205,600 -2.1% |
| 2007 | $2,168 -3.1% | $210,100 -1% |
| 2006 | $2,238 -1.6% | $212,300 |
| 2005 | $2,274 +5.2% | $212,300 +27.4% |
| 2004 | $2,162 +8.4% | $166,600 +10.8% |
| 2003 | $1,994 +27.2% | $150,300 +60.6% |
| 2001 | $1,567 +7.9% | $93,600 +6.6% |
| 1999 | $1,452 | $87,800 |
Find assessor info on the county website
Monthly payment
Est. payment
Payment breakdown
Explore the cost of this home by adjusting the details. Changes won't be saved.Climate risks
Neighborhood: 01832
Nearby schools
Schools provided by the listing agent
- Elementary: Silver Hill
- Middle: Consentino
- High: Hhs/Whittier
Source: MLS PIN. This data may not be complete. We recommend contacting the local school district to confirm school assignments for this home.
Similar homes
- $354,9002 bd1 ba950 sqftHunters's Run Place, Haverhill, MA 01832For Sale
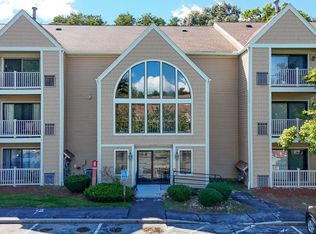 MLS ID #73572967, Paula Tuttle, Moore-Tuttle & Company. MLS PIN
 - $429,9003 bd3 ba1.6k sqft31 Ayer St #31, Haverhill, MA 01832For Sale
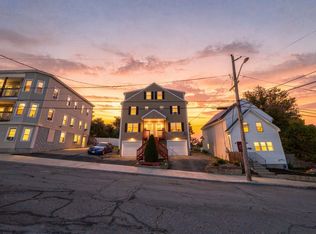 MLS ID #73574733, Angel Cordero, Elia Realty Group, Inc. MLS PIN
 - $398,0004 bd2 ba1.7k sqft9 Varnum St, Haverhill, MA 01832For Sale
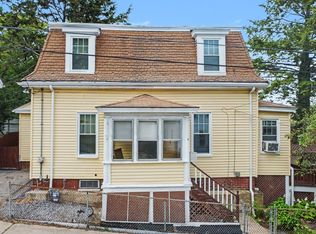 MLS ID #73573089, Edward Mahoney, Diamond Key Real Estate. MLS PIN
 - $399,0002 bd2 ba1.3k sqftKatherine Heights, Haverhill, MA 01832For Sale
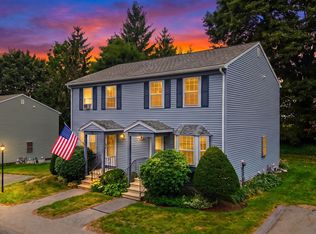 MLS ID #73565359, Crystal Pasquale, Keller Williams Gateway Realty. MLS PIN
