This Charming Contemporary Colonial home offers a perfect blend of modern comfort and amenities. Located in the highly sought-after Ranconcas Estates, this home boasts an array of features that fits people's modern lifestyle. Eco-Friendly: Equipped with solar panels and a Tesla charger, this home not only supports sustainable living but also helps reduce energy costs. Please note that the buyer will need to assume solar payments, which can be a valuable investment in your future. Enjoy peace of mind with a newer roof, young HVAC system, and water heater. The finished basement provides additional living space, perfect for the man-cave, play-room or your own hobby area. A two-car garage offers additional storage and convenience- especially from the cold! An Entertainment Haven? The in-ground pool, featuring a newer liner, is perfect for summer fun and relaxation. This backyard paradise is designed for entertaining family and friends. This home may qualify for a First-Time Homebuyer Program that offers an attractive 1% reduction on interest rates, zero points, and up to $6,000 in lender credits—making homeownership more attainable than ever! Ask for details! Ranconcas Estates is its own oasis yet close to numerous shopping options and major highways, including Rt 295, Rt 130, and the NJ Turnpike. Don’t miss out on the opportunity to make this fantastic home yours. Contact us today to schedule a viewing and experience the best of Ranconcas Estates living! Priced to sell! Please note that this charming property is being sold as-is.
Sold for $550,000
$550,000
41 Karemark Dr, Burlington, NJ 08016
4beds
1,922sqft
Single Family Residence
Built in 1998
0.34 Acres Lot
$571,400 Zestimate®
$286/sqft
$3,210 Estimated rent
Home value
$571,400
$514,000 - $634,000
$3,210/mo
Zestimate® history
Owner options
List your home for rent
$3,210/mo
Rent Zestimate®
Find your next renter with Zillow Rental Manager. Plus, with online applications, you can quickly screen prospective tenants – for free.
$3,210/mo
Rent Zestimate®
Refinance and save
$3,864/mo
Est. payment
Refinancing to a lower rate could help reduce your monthly payments and save thousands over the life of the loan.
$3,864/mo
Est. payment
Explore your selling options
Work with a Zillow partner agent
Leverage their expertise and Zillow's premium Showcase listings to get your home seen by more buyers.
Get startedList with your own agent
Get your home in front of millions of buyers by listing it on Zillow.
Learn how to do itSell it yourself
Take full control of how buyers see your home on Zillow by listing For Sale by Owner (FSBO).
List your homeWhat's special
In-ground poolFinished basementTwo-car garageNewer liner
Zillow last checked:
Listing updated:
Listed by:
Jerry Tanious 908-812-7218,
Keller Williams Real Estate - Princeton
Bought with:
Opeyemi Ogunbadejo, 1971070
EXP Realty, LLC
Source: Bright MLS,MLS#: NJBL2081408
Facts & features
Interior
Bedrooms & bathrooms
- Bedrooms: 4
- Bathrooms: 3
- Full bathrooms: 2
- 1/2 bathrooms: 1
- Main level bathrooms: 1
Rooms
- Room types: Living Room, Dining Room, Kitchen, Breakfast Room, Laundry, Recreation Room, Utility Room, Half Bath
Breakfast room
- Level: Main
Dining room
- Level: Main
Half bath
- Level: Main
Kitchen
- Level: Main
Laundry
- Level: Lower
Living room
- Level: Main
Recreation room
- Level: Lower
Utility room
- Level: Lower
Heating
- Central, Natural Gas
Cooling
- Central Air, Natural Gas
Appliances
- Included: Dishwasher, Dryer, Oven/Range - Gas, Refrigerator, Washer, Water Heater, Gas Water Heater
- Laundry: Has Laundry, In Basement, Laundry Room
Features
- Attic, Bar, Breakfast Area, Formal/Separate Dining Room, Eat-in Kitchen, Recessed Lighting, Walk-In Closet(s)
- Flooring: Ceramic Tile, Laminate, Wood, Carpet
- Basement: Concrete,Partial,Finished
- Number of fireplaces: 1
- Fireplace features: Wood Burning
Interior area
- Total structure area: 1,922
- Total interior livable area: 1,922 sqft
- Finished area above ground: 1,922
Property
Parking
- Total spaces: 4
- Parking features: Other, Inside Entrance, Garage Door Opener, Garage Faces Front, Concrete, Attached, Driveway
- Attached garage spaces: 2
- Uncovered spaces: 2
Accessibility
- Accessibility features: Accessible Doors
Features
- Levels: Two
- Stories: 2
- Patio & porch: Patio, Porch
- Exterior features: Flood Lights, Sidewalks
- Has private pool: Yes
- Pool features: Heated, Private
- Fencing: Wood
- Has view: Yes
- View description: Street
Lot
- Size: 0.34 Acres
- Dimensions: 120.00 x 125.00
- Features: Interior Lot, Level, Suburban
Details
- Additional structures: Above Grade
- Parcel number: 0600109 2000006
- Zoning: R7-5
- Special conditions: Standard
Construction
Type & style
- Home type: SingleFamily
- Architectural style: Colonial,Contemporary
- Property subtype: Single Family Residence
Materials
- Concrete, Vinyl Siding
- Foundation: Other
- Roof: Asphalt
Condition
- Good
- New construction: No
- Year built: 1998
Utilities & green energy
- Electric: 200+ Amp Service
- Sewer: No Septic System
- Water: Public
- Utilities for property: Underground Utilities
Community & HOA
Community
- Subdivision: Rancocas Estates
HOA
- Has HOA: No
Location
- Region: Burlington
- Municipality: BURLINGTON TWP
Financial & listing details
- Price per square foot: $286/sqft
- Tax assessed value: $303,900
- Annual tax amount: $9,195
- Date on market: 2/22/2025
- Listing agreement: Exclusive Right To Sell
- Listing terms: Conventional,Cash
- Inclusions: Tesla Charger, Refrigerator, Stove / Oven, Microwave, Dishwasher, Dryer, Washer.
- Ownership: Fee Simple
- Road surface type: Black Top
Price history
| Date | Event | Price |
|---|---|---|
| 4/4/2025 | Sold | $550,000+10%$286/sqft |
Source:  Bright MLS #NJBL2081408 Report a problem Bright MLS #NJBL2081408 Report a problem | ||
| 2/25/2025 | Contingent | $499,900$260/sqft |
Source: Bright MLS #NJBL2081408 Report a problem | ||
| 2/22/2025 | Listed for sale | $499,900-7.3%$260/sqft |
Source: Bright MLS #NJBL2081408 Report a problem | ||
| 11/22/2024 | Listing removed | $539,000$280/sqft |
Source: Bright MLS #NJBL2072242 Report a problem | ||
| 11/8/2024 | Price change | $539,000-1.1%$280/sqft |
Source: Bright MLS #NJBL2072242 Report a problem | ||
| 10/20/2024 | Price change | $544,900-0.9%$284/sqft |
Source: Bright MLS #NJBL2072242 Report a problem | ||
| 9/9/2024 | Listed for sale | $549,900+41.9%$286/sqft |
Source: Bright MLS #NJBL2072242 Report a problem | ||
| 7/6/2007 | Sold | $387,500+164.7%$202/sqft |
Source: Public Record Report a problem | ||
| 4/1/1998 | Sold | $146,400$76/sqft |
Source: Public Record Report a problem | ||
Public tax history
| Year | Property taxes | Tax assessment |
|---|---|---|
| 2025 | $9,214 +1.5% | $303,900 |
| 2024 | $9,077 | $303,900 |
| 2023 | -- | $303,900 |
| 2022 | $9,038 -1% | $303,900 |
| 2021 | $9,129 | $303,900 |
| 2020 | $9,129 +1.5% | $303,900 |
| 2019 | $8,992 +0.6% | $303,900 |
| 2018 | $8,938 +11.6% | $303,900 |
| 2017 | $8,010 +1.8% | $303,900 +13.8% |
| 2016 | $7,871 +3.8% | $267,000 |
| 2015 | $7,583 +1.9% | $267,000 |
| 2014 | $7,439 +3% | $267,000 |
| 2013 | $7,220 +3.4% | $267,000 |
| 2012 | $6,984 +3.2% | $267,000 -3.4% |
| 2011 | $6,766 -16% | $276,500 |
| 2010 | $8,058 +0.7% | $276,500 -18.7% |
| 2009 | $8,004 +2.7% | $340,000 |
| 2008 | $7,793 +22.6% | $340,000 |
| 2006 | $6,356 +39.2% | $340,000 +3% |
| 2005 | $4,565 +5% | $330,000 +122.4% |
| 2004 | $4,348 | $148,400 +11.7% |
| 2003 | -- | $132,800 |
| 2002 | -- | $132,800 |
| 2001 | -- | $132,800 |
Find assessor info on the county website
Neighborhood: 08016
Nearby homes
- $648,2004 bd3 ba2.4k sqft39 Karemark Dr, Burlington, NJ 08016Off Market

- $625,3003 bd3 ba1.9k sqft43 Karemark Dr, Burlington, NJ 08016Off Market
- $615,800-- bd-- ba2.3k sqft45 Karemark Dr, Burlington, NJ 08016Off Market
- $549,4003 bd3 ba1.7k sqft37 Karemark Dr, Burlington, NJ 08016Off Market
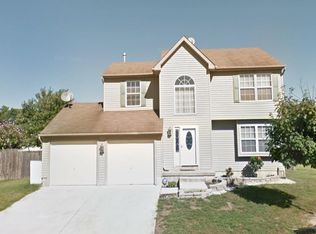
- $560,0003 bd3 ba2.3k sqft42 Karemark Dr, Burlington, NJ 08016Sold
- $578,800-- bd-- ba1.9k sqft47 Karemark Dr, Burlington, NJ 08016Off Market
- $545,000-- bd-- ba1.8k sqft46 Karemark Dr, Burlington, NJ 08016Off Market
- $602,5004 bd3 ba2k sqft48 Karemark Dr, Burlington, NJ 08016Off Market
Nearby schools
GreatSchools rating
- 4/10Fountain Woods Elementary SchoolGrades: 2-5Distance: 2.1 mi
- 5/10Burlington Township Middle School at SpringsideGrades: 6-8Distance: 1.4 mi
- 6/10Burlington Twp High SchoolGrades: 9-12Distance: 2.1 mi
Schools provided by the listing agent
- District: Burlington Township
Source: Bright MLS. This data may not be complete. We recommend contacting the local school district to confirm school assignments for this home.
Get a cash offer in 3 minutes
Find out how much your home could sell for in as little as 3 minutes with a no-obligation cash offer.
Estimated market value
$571,400
Get a cash offer in 3 minutes
Find out how much your home could sell for in as little as 3 minutes with a no-obligation cash offer.
Estimated market value
$571,400
- New Jersey
- Burlington County
- Burlington Township
- 08016
- 41 Karemark Dr
Nearby cities
Nearby zip codes
Other Burlington Township Topics
- Apartments for Rent in 08016
- Houses for Sale in 08016
- Houses for Rent in 08016
- 08016 Real Estate
- Burlington Township Condos
- Houses for Sale in Burlington Township
- Newest Listings in Burlington Township
- Burlington Township Home Values
- Burlington Township Real Estate Agents
- Burlington Township Refinance
- Burlington Township Mortgage Rates
