**NOTE: Due to multiple offers received, sellers are asking for highest & best to be submitted by 8:00pm Monday 5/20/24. Welcome to this exquisite gem nestled on a private lot, offering a serene retreat. Upon arrival, you'll be greeted by the charming curb appeal of this beautifully updated residence. Step inside to discover a spacious interior bathed in natural light, creating an ambiance of warmth and tranquility throughout. The heart of the home lies in the stunning, bright addition of the kitchen, where gourmet cooking and entertaining seamlessly blend together. The first floor is complete with a large office perfect for the “work from home” employee! You will find even more space in the beautiful finished basement, equipped with a custom built bar! Retreat to the luxurious primary suite, with cathedral ceilings, a custom walk in closet, and a large en-suite bathroom. Outside, the expansive grounds beckon you to embrace outdoor living at its finest. From tranquil gardens to a secluded patio, there's no shortage of opportunities to savor the beauty of nature in complete privacy. Don't miss out on this inviting retreat!
Sold for $560,000
$560,000
42 Karemark Dr, Burlington, NJ 08016
3beds
2,306sqft
Single Family Residence
Built in 1997
9,147 Square Feet Lot
$626,100 Zestimate®
$243/sqft
$3,089 Estimated rent
Home value
$626,100
$595,000 - $657,000
$3,089/mo
Zestimate® history
Owner options
List your home for rent
$3,089/mo
Rent Zestimate®
Find your next renter with Zillow Rental Manager. Plus, with online applications, you can quickly screen prospective tenants – for free.
$3,089/mo
Rent Zestimate®
Refinance and save
$3,992/mo
Est. payment
Refinancing to a lower rate could help reduce your monthly payments and save thousands over the life of the loan.
$3,992/mo
Est. payment
Explore your selling options
Work with a Zillow partner agent
Leverage their expertise and Zillow's premium Showcase listings to get your home seen by more buyers.
Get startedList with your own agent
Get your home in front of millions of buyers by listing it on Zillow.
Learn how to do itSell it yourself
Take full control of how buyers see your home on Zillow by listing For Sale by Owner (FSBO).
List your homeWhat's special
Zillow last checked:
Listing updated:
Listed by:
Jeremiah F Kobelka 609-760-8624,
Real Broker, LLC,
Listing Team: The Jfkliving Team, Co-Listing Team: The Jfkliving Team,Co-Listing Agent: Lauren Anne Cole 856-397-6820,
Real Broker, LLC
Bought with:
Brittany Dinofa, 1539249
Keller Williams Realty - Moorestown
Source: Bright MLS,MLS#: NJBL2065436
Facts & features
Interior
Bedrooms & bathrooms
- Bedrooms: 3
- Bathrooms: 3
- Full bathrooms: 2
- 1/2 bathrooms: 1
- Main level bathrooms: 1
Rooms
- Room types: Dining Room, Primary Bedroom, Bedroom 2, Kitchen, Family Room, Basement, Bedroom 1, Laundry, Office, Bathroom 2, Bonus Room, Primary Bathroom, Half Bath
Basement
- Area: 0
Heating
- Forced Air, Natural Gas
Cooling
- Central Air, Electric
Appliances
- Included: Gas Water Heater
- Laundry: In Basement, Laundry Room
Features
- Primary Bath(s), Ceiling Fan(s), Eat-in Kitchen
- Basement: Partially Finished
- Number of fireplaces: 1
- Fireplace features: Marble, Gas/Propane
Interior area
- Total structure area: 2,306
- Total interior livable area: 2,306 sqft
- Finished area above ground: 2,306
- Finished area below ground: 0
Property
Parking
- Total spaces: 2
- Parking features: Garage Faces Front, Inside Entrance, Storage, Concrete, Attached
- Attached garage spaces: 2
- Has uncovered spaces: Yes
Accessibility
- Accessibility features: None
Features
- Levels: Two
- Stories: 2
- Patio & porch: Patio, Porch
- Exterior features: Lawn Sprinkler
- Pool features: None
- Fencing: Full,Vinyl
Lot
- Size: 9,147 Square Feet
- Dimensions: 78.00 x 120.00
Details
- Additional structures: Above Grade, Below Grade
- Parcel number: 0600109 2100002
- Zoning: R7-5
- Special conditions: Standard
Construction
Type & style
- Home type: SingleFamily
- Architectural style: Colonial
- Property subtype: Single Family Residence
Materials
- Vinyl Siding
- Foundation: Concrete Perimeter
Condition
- New construction: No
- Year built: 1997
Utilities & green energy
- Sewer: Public Sewer
- Water: Public
Community & HOA
Community
- Subdivision: Rancocas Estates
HOA
- Has HOA: No
Location
- Region: Burlington
- Municipality: BURLINGTON TWP
Financial & listing details
- Price per square foot: $243/sqft
- Tax assessed value: $317,000
- Annual tax amount: $9,468
- Date on market: 5/17/2024
- Listing agreement: Exclusive Agency
- Exclusions: Bose Sound System, Backyard Outdoor Furniture
- Ownership: Fee Simple
Price history
| Date | Event | Price |
|---|---|---|
| 7/11/2024 | Sold | $560,000+8.7%$243/sqft |
Source:  Bright MLS #NJBL2065436 Report a problem Bright MLS #NJBL2065436 Report a problem | ||
| 5/29/2024 | Pending sale | $515,000$223/sqft |
Source: Bright MLS #NJBL2065436 Report a problem | ||
| 5/22/2024 | Contingent | $515,000$223/sqft |
Source: Bright MLS #NJBL2065436 Report a problem | ||
| 5/17/2024 | Listed for sale | $515,000+94%$223/sqft |
Source: Bright MLS #NJBL2065436 Report a problem | ||
| 3/18/2019 | Sold | $265,450-15.7%$115/sqft |
Source: Public Record Report a problem | ||
| 6/9/2014 | Sold | $315,000-1.5%$137/sqft |
Source: Public Record Report a problem | ||
| 3/25/2014 | Listed for sale | $319,900+15.9%$139/sqft |
Source: ERA Statewide Realty #6353693 Report a problem | ||
| 12/12/2002 | Sold | $276,000+71.7%$120/sqft |
Source: Public Record Report a problem | ||
| 8/29/1997 | Sold | $160,740$70/sqft |
Source: Public Record Report a problem | ||
Public tax history
| Year | Property taxes | Tax assessment |
|---|---|---|
| 2025 | $9,611 +1.5% | $317,000 |
| 2024 | $9,469 | $317,000 |
| 2023 | -- | $317,000 |
| 2022 | $9,428 -1% | $317,000 |
| 2021 | $9,523 | $317,000 |
| 2020 | $9,523 +1.5% | $317,000 |
| 2019 | $9,380 +0.6% | $317,000 |
| 2018 | $9,323 +15.1% | $317,000 |
| 2017 | $8,100 +1.8% | $317,000 +17.4% |
| 2016 | $7,960 +3.8% | $270,000 |
| 2015 | $7,668 +1.9% | $270,000 |
| 2014 | $7,522 +3% | $270,000 |
| 2013 | $7,301 -18.9% | $270,000 |
| 2012 | $9,005 +3.2% | $270,000 -24.3% |
| 2011 | $8,724 +3.2% | $356,500 |
| 2010 | $8,449 +0.7% | $356,500 |
| 2009 | $8,392 +2.7% | $356,500 |
| 2008 | $8,171 +10.1% | $356,500 |
| 2007 | $7,422 +21.8% | $356,500 |
| 2006 | $6,092 +32.4% | $356,500 +12.7% |
| 2005 | $4,602 +5% | $316,300 +111.4% |
| 2004 | $4,383 | $149,600 |
| 2003 | -- | $149,600 +3.1% |
| 2002 | -- | $145,100 |
| 2001 | -- | $145,100 |
Find assessor info on the county website
Neighborhood: 08016
Nearby homes
- $624,700-- bd-- ba2.4k sqft44 Karemark Dr, Burlington, NJ 08016Off Market
- $391,0004 bd3 ba1.8k sqft23 North Pl, Willingboro, NJ 08046Off Market
- $550,0004 bd3 ba1.9k sqft41 Karemark Dr, Burlington, NJ 08016Sold
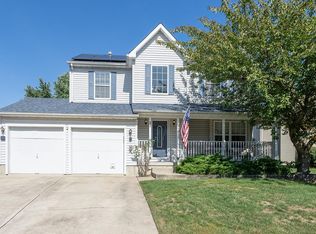
- $538,600-- bd-- ba1.8k sqft46 Karemark Dr, Burlington, NJ 08016Off Market
- $391,700-- bd-- ba1.7k sqft21 North Pl, Willingboro, NJ 08046Off Market
- $642,7004 bd3 ba2.4k sqft39 Karemark Dr, Burlington, NJ 08016Off Market
- $399,0004 bd2 ba1.7k sqft21 North Pl, Willingboro, NJ 08046Off Market
- $615,5003 bd3 ba1.9k sqft43 Karemark Dr, Burlington, NJ 08016Off Market
Nearby schools
GreatSchools rating
- 4/10Fountain Woods Elementary SchoolGrades: 2-5Distance: 2.1 mi
- 5/10Burlington Township Middle School at SpringsideGrades: 6-8Distance: 1.5 mi
- 6/10Burlington Twp High SchoolGrades: 9-12Distance: 2.1 mi
Schools provided by the listing agent
- High: Burlington Township H.s.
- District: Burlington Township
Source: Bright MLS. This data may not be complete. We recommend contacting the local school district to confirm school assignments for this home.
Get a cash offer in 3 minutes
Find out how much your home could sell for in as little as 3 minutes with a no-obligation cash offer.
Estimated market value
$626,100
Get a cash offer in 3 minutes
Find out how much your home could sell for in as little as 3 minutes with a no-obligation cash offer.
Estimated market value
$626,100
- New Jersey
- Burlington County
- Burlington Township
- 08016
- 42 Karemark Dr
Nearby cities
Nearby zip codes
Other Burlington Township Topics
- Apartments for Rent in 08016
- Houses for Sale in 08016
- Houses for Rent in 08016
- 08016 Real Estate
- Burlington Township Condos
- Houses for Sale in Burlington Township
- Newest Listings in Burlington Township
- Burlington Township Home Values
- Burlington Township Real Estate Agents
- Burlington Township Refinance
- Burlington Township Mortgage Rates
