Be in your new home by Holidays! Welcome to our beautiful Cape, situated in the Highlands, right on the Chelmsford line. A few of the many features are a gorgeous white kitchen, quartz counter top with an epoxy custom made backsplash to match the counter tops perfectly. The kitchen is complete with an island dividing the kitchen and the dinning room with gleaming hardwood floors through out. A few of our many new features is the new heating unit with central air, all new windows through out, two brand new full bathrooms, epoxy custom flooring in the kitchen, bathroom and hallways. Along with the cosmetics, we also offer brand new electrical, plumbing, blown in insulation to the whole house. The full renovation is fully permitted by the city of Lowell building department. Permit Sign-offs will be provided prior to closing.
Sold for $600,000
$600,000
41 Karen St, Lowell, MA 01851
3beds
1,584sqft
Single Family Residence
Built in 1965
10,019 Square Feet Lot
$618,800 Zestimate®
$379/sqft
$3,240 Estimated rent
Home value
$618,800
$588,000 - $650,000
$3,240/mo
Zestimate® history
Owner options
List your home for rent
$3,240/mo
Rent Zestimate®
Find your next renter with Zillow Rental Manager. Plus, with online applications, you can quickly screen prospective tenants – for free.
$3,240/mo
Rent Zestimate®
Refinance and save
$4,012/mo
Est. payment
Refinancing to a lower rate could help reduce your monthly payments and save thousands over the life of the loan.
$4,012/mo
Est. payment
Explore your selling options
Work with a Zillow partner agent
Leverage their expertise and Zillow's premium Showcase listings to get your home seen by more buyers.
Get startedList with your own agent
Get your home in front of millions of buyers by listing it on Zillow.
Learn how to do itSell it yourself
Take full control of how buyers see your home on Zillow by listing For Sale by Owner (FSBO).
List your homeWhat's special
New windowsGleaming hardwood floorsEpoxy custom flooringEpoxy custom made backsplashGorgeous white kitchenQuartz counter top
Zillow last checked:
Listing updated:
Listed by:
Alcina Buckley 978-319-2767,
Premier Properties 978-319-2767
Bought with:
Nirav Dhamsania
Redfin Corp.
Source: MLS PIN,MLS#: 73310185
Facts & features
Interior
Bedrooms & bathrooms
- Bedrooms: 3
- Bathrooms: 2
- Full bathrooms: 2
- Main level bathrooms: 1
Primary bedroom
- Features: Closet, Flooring - Hardwood, Remodeled, Lighting - Overhead
- Level: Second
Bedroom 2
- Features: Flooring - Hardwood, Remodeled, Lighting - Overhead
- Level: Second
Bedroom 3
- Features: Flooring - Hardwood, Remodeled, Lighting - Overhead
- Level: First
Bathroom 1
- Features: Bathroom - Full, Bathroom - Tiled With Shower Stall, Countertops - Upgraded, Cabinets - Upgraded, Remodeled, Lighting - Overhead
- Level: Main,First
Bathroom 2
- Features: Bathroom - Full, Bathroom - Tiled With Tub & Shower, Flooring - Stone/Ceramic Tile, Countertops - Upgraded, Cabinets - Upgraded, Remodeled
- Level: Second
Dining room
- Features: Flooring - Hardwood, Open Floorplan, Recessed Lighting, Remodeled
- Level: Main,First
Kitchen
- Features: Dining Area, Countertops - Stone/Granite/Solid, Countertops - Upgraded, Kitchen Island, Cabinets - Upgraded, Deck - Exterior, Exterior Access, Open Floorplan, Recessed Lighting, Remodeled, Slider, Stainless Steel Appliances, Gas Stove
- Level: Main,First
Living room
- Features: Flooring - Hardwood, Recessed Lighting, Remodeled
- Level: Main,First
Heating
- Central, Forced Air, Natural Gas
Cooling
- Central Air
Appliances
- Included: Gas Water Heater, Range, Dishwasher, Microwave, Refrigerator, Plumbed For Ice Maker
- Laundry: Electric Dryer Hookup, Washer Hookup
Features
- Flooring: Tile, Hardwood, Other
- Doors: Insulated Doors
- Windows: Insulated Windows
- Basement: Full,Walk-Out Access,Interior Entry,Concrete,Unfinished
- Number of fireplaces: 1
- Fireplace features: Living Room
Interior area
- Total structure area: 1,584
- Total interior livable area: 1,584 sqft
Property
Parking
- Total spaces: 3
- Parking features: Paved Drive, Off Street, Tandem, Paved
- Uncovered spaces: 3
Features
- Patio & porch: Deck
- Exterior features: Deck, Rain Gutters, Decorative Lighting
Lot
- Size: 10,019 Square Feet
- Features: Cleared, Level
Details
- Foundation area: 792
- Parcel number: 3174916
- Zoning: TSF
Construction
Type & style
- Home type: SingleFamily
- Architectural style: Cape
- Property subtype: Single Family Residence
Materials
- Frame
- Foundation: Concrete Perimeter
- Roof: Shingle
Condition
- Year built: 1965
Utilities & green energy
- Electric: 100 Amp Service
- Sewer: Public Sewer
- Water: Public
- Utilities for property: for Gas Range, for Gas Oven, for Electric Dryer, Washer Hookup, Icemaker Connection
Community & HOA
Community
- Features: Public Transportation, Shopping, Walk/Jog Trails, Highway Access, House of Worship, Private School, Public School, T-Station, University
HOA
- Has HOA: No
Location
- Region: Lowell
Financial & listing details
- Price per square foot: $379/sqft
- Tax assessed value: $452,100
- Annual tax amount: $5,385
- Date on market: 9/8/2026
- Road surface type: Paved
Price history
| Date | Event | Price |
|---|---|---|
| 1/15/2025 | Sold | $600,000+7.2%$379/sqft |
Source: MLS PIN #73310185 Report a problem | ||
| 11/13/2024 | Contingent | $559,900$353/sqft |
Source: MLS PIN #73310185 Report a problem | ||
| 11/6/2024 | Listed for sale | $559,900+51.3%$353/sqft |
Source: MLS PIN #73310185 Report a problem | ||
| 7/23/2024 | Sold | $370,000-17.8%$234/sqft |
Source: MLS PIN #73240579 Report a problem | ||
| 5/20/2024 | Listed for sale | $450,000$284/sqft |
Source: MLS PIN #73240579 Report a problem | ||
Public tax history
| Year | Property taxes | Tax assessment |
|---|---|---|
| 2025 | $5,653 +5% | $492,400 +8.9% |
| 2024 | $5,385 +2.9% | $452,100 +7.3% |
| 2023 | $5,234 +14.5% | $421,400 +24.1% |
| 2022 | $4,571 | $339,600 |
| 2021 | $4,571 +4% | $339,600 +3.3% |
| 2020 | $4,394 +9.2% | $328,900 +14.7% |
| 2019 | $4,025 +3.6% | $286,700 +6.2% |
| 2018 | $3,885 +3.2% | $270,000 +7.1% |
| 2017 | $3,763 +5% | $252,200 +6.7% |
| 2016 | $3,584 | $236,400 |
Find assessor info on the county website
Neighborhood: Highlands
Nearby homes
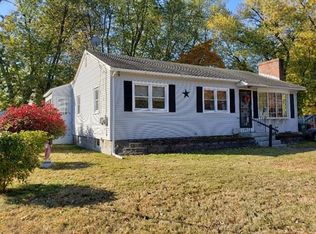
- $513,3002 bd1 ba984 sqft45 Karen St, Lowell, MA 01851Off Market
- $699,9004 bd3 ba2.8k sqft37 Karen St, Lowell, MA 01851For Sale

- $473,6002 bd1 ba1.3k sqft46 Nelson St, Lowell, MA 01851Off Market
- $460,6002 bd1 ba984 sqft36 Karen St, Lowell, MA 01851Off Market
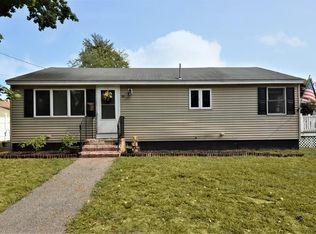
- $502,4003 bd1 ba1.2k sqft51 Karen St, Lowell, MA 01851Off Market
- $582,1005 bd2 ba1.8k sqft36 Nelson St, Lowell, MA 01851Off Market
- $481,7003 bd1 ba1k sqft31 Karen St, Lowell, MA 01851Off Market
- $898,3005 bd3 ba3.4k sqft799 Princeton Blvd, Lowell, MA 01851Off Market
Nearby schools
GreatSchools rating
- 5/10Pawtucketville Memorial Elementary SchoolGrades: PK-4Distance: 1.1 mi
- 5/10Dr An Wang Middle SchoolGrades: 5-8Distance: 1.2 mi
- 4/10Lowell High SchoolGrades: 9-12Distance: 2.6 mi
Get a cash offer in 3 minutes
Find out how much your home could sell for in as little as 3 minutes with a no-obligation cash offer.
Estimated market value
$618,800
Get a cash offer in 3 minutes
Find out how much your home could sell for in as little as 3 minutes with a no-obligation cash offer.
Estimated market value
$618,800
