Completely remodeled colonial located close to shopping, schools, public transportation and more. This amazing home boasts 4-5 bedrooms, 3 full baths, finished basement, fenced in yard w/ off street parking. The master bedroom has vaulted ceilings, walk in closet, master bath with walk in tiled shower, large double sink vanity and recessed lighting. The home also has new vinyl plank and tile flooring, new electrical w / recessed lighting through out, new plumbing w/ on demand hot water, new heating / AC units. The exterior offers new vinyl siding, new black windows, expansive deck newly stained, architectural shingle roof and solar panels. The newly remodeled basement has two finished rooms w/ walk out, laundry and utility room w/ some storage. **Seller to contribute $5,000.00 back at closing to install new 4 car driveway.
Under contract
$699,900
37 Karen St, Lowell, MA 01851
4beds
2,850sqft
Single Family Residence
Built in 1965
5,663 Square Feet Lot
$695,800 Zestimate®
$246/sqft
$-- HOA
What's special
Solar panelsExpansive deck newly stainedFinished basementNew black windowsNew vinyl sidingRecessed lighting throughoutOff street parking
- 35 days
- 612
- 34
Zillow last checked:
Listing updated:
Listed by:
Timothy R. Shanahan 978-423-6403,
Merrimack Realty Group, Chelmsford 978-455-4312
Source: MLS PIN,MLS#: 73575111
Facts & features
Interior
Bedrooms & bathrooms
- Bedrooms: 4
- Bathrooms: 3
- Full bathrooms: 3
Primary bedroom
- Features: Flooring - Vinyl
- Level: Second
Bedroom 2
- Features: Flooring - Vinyl
- Level: Second
Bedroom 3
- Features: Flooring - Vinyl
- Level: Second
Bedroom 4
- Features: Flooring - Vinyl
- Level: First
Primary bathroom
- Features: Yes
Bathroom 1
- Features: Flooring - Stone/Ceramic Tile
- Level: First
Bathroom 2
- Features: Flooring - Stone/Ceramic Tile
- Level: Second
Bathroom 3
- Features: Flooring - Stone/Ceramic Tile
- Level: Second
Dining room
- Features: Flooring - Vinyl
- Level: First
Family room
- Features: Flooring - Vinyl
- Level: Basement
Kitchen
- Features: Flooring - Vinyl
- Level: First
Living room
- Features: Flooring - Vinyl
- Level: First
Office
- Level: Basement
Heating
- Forced Air, Natural Gas
Cooling
- Central Air
Appliances
- Included: Gas Water Heater, Range, Dishwasher, Refrigerator, Range Hood
- Laundry: In Basement, Electric Dryer Hookup
Features
- Office
- Flooring: Tile
- Basement: Full,Partially Finished,Walk-Out Access,Interior Entry
- Has fireplace: No
Interior area
- Total structure area: 2,850
- Total interior livable area: 2,850 sqft
- Finished area above ground: 2,400
- Finished area below ground: 450
Property
Parking
- Total spaces: 4
- Parking features: Paved Drive, Off Street, Paved
- Uncovered spaces: 4
Features
- Patio & porch: Deck - Wood
- Exterior features: Deck - Wood
- Waterfront features: River, 1/2 to 1 Mile To Beach, Beach Ownership(Public)
Lot
- Size: 5,663 Square Feet
Details
- Parcel number: M:34 B:3325 L:37,3174899
- Zoning: TSF
Construction
Type & style
- Home type: SingleFamily
- Architectural style: Colonial
- Property subtype: Single Family Residence
Materials
- Frame
- Foundation: Concrete Perimeter
- Roof: Shingle
Condition
- Year built: 1965
Utilities & green energy
- Electric: 100 Amp Service
- Sewer: Public Sewer
- Water: Public
- Utilities for property: for Gas Range, for Electric Dryer
Community & HOA
Community
- Features: Public Transportation, Shopping, Tennis Court(s), Park, Walk/Jog Trails, Golf, Medical Facility, Laundromat, Bike Path, Highway Access, House of Worship, Private School, Public School, University
HOA
- Has HOA: No
Location
- Region: Lowell
Financial & listing details
- Price per square foot: $246/sqft
- Tax assessed value: $501,400
- Annual tax amount: $5,756
- Date on market: 9/10/2026
- Listing terms: Contract
Estimated market value
$695,800
$661,000 - $731,000
$3,866/mo
Price history
| Date | Event | Price |
|---|---|---|
| 10/8/2026 | Contingent | $699,900$246/sqft |
Source: MLS PIN #73575111 Report a problem | ||
| 9/10/2026 | Listed for sale | $699,900-4.8%$246/sqft |
Source: MLS PIN #73575111 Report a problem | ||
| 9/2/2026 | Listing removed | $734,900$258/sqft |
Source: MLS PIN #73541829 Report a problem | ||
| 8/10/2026 | Price change | $734,900-1.3%$258/sqft |
Source: MLS PIN #73541829 Report a problem | ||
| 8/4/2026 | Price change | $744,900-0.7%$261/sqft |
Source: MLS PIN #73541829 Report a problem | ||
| 7/9/2026 | Listed for sale | $749,900$263/sqft |
Source: MLS PIN #73541829 Report a problem | ||
| 6/29/2026 | Pending sale | $749,900$263/sqft |
Source: MLS PIN #73541829 Report a problem | ||
| 6/25/2026 | Listed for sale | $749,900$263/sqft |
Source: MLS PIN #73541829 Report a problem | ||
Public tax history
| Year | Property taxes | Tax assessment |
|---|---|---|
| 2025 | $5,756 -1.5% | $501,400 +2.2% |
| 2024 | $5,841 +5.8% | $490,400 +10.4% |
| 2023 | $5,519 +12.4% | $444,400 +21.8% |
| 2022 | $4,910 | $364,800 |
| 2021 | $4,910 +5.8% | $364,800 +5% |
| 2020 | $4,641 +1.8% | $347,400 +7% |
| 2019 | $4,557 +0.6% | $324,600 +3.1% |
| 2018 | $4,530 +4.7% | $314,800 +8.5% |
| 2017 | $4,328 +13.7% | $290,100 +15.6% |
| 2016 | $3,805 | $251,000 |
Find assessor info on the county website
Monthly payment
Est. payment
Payment breakdown
Explore the cost of this home by adjusting the details. Changes won't be saved.Climate risks
Neighborhood: Highlands
Similar homes
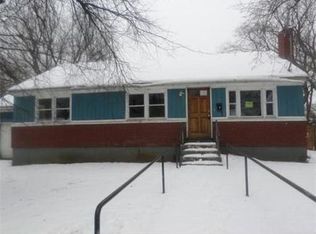
- $640,0004 bd2 ba2.2k sqft85 Lexington Ave, Lowell, MA 01854For Sale
 MLS ID #73555259, Carline Chery, Bold Vision Real Estate Solutions, LLC. MLS PIN
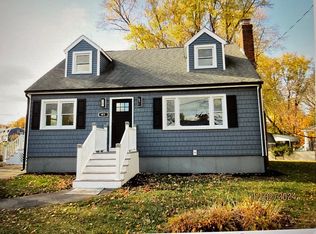
 - $699,9004 bd4 ba1.9k sqft173 Westford St, Lowell, MA 01851For Sale
 MLS ID #73571379, Van T. Son, Mass Broker Services. MLS PIN
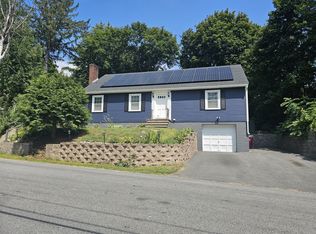
 - $719,9003 bd2 ba2.4k sqft108 Westford St, Chelmsford, MA 01824For Sale
 MLS ID #73568842, Jailene Thimotee, Tom Saab Real Estate. MLS PIN
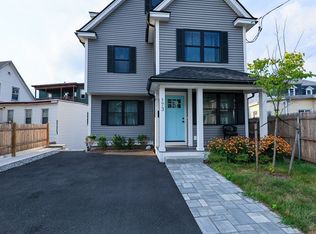
 - $774,9004 bd4 ba3k sqft61 Jordan St, North Chelmsford, MA 01863For Sale
 MLS ID #73519086, Paul Dunton, RE/MAX Triumph Realty. MLS PIN
