Skip main navigation
Off market
  • $680,500

    41 Kingsclere Dr, Southampton, PA 18966

    4beds
    2,745sqft
    SingleFamily
    Built in 1973
    0.47 Acres Lot
    $680,500 Zestimate®
    $248/sqft
    $3,910 Estimated rent

    Home value

    $680,500

    $646,000 - $715,000

    $3,910/mo

    Zestimate® history
    Loading
    Loading...

    Owner options

    List your home for rent

    $3,910/mo

    Rent Zestimate®

    Find your next renter with Zillow Rental Manager. Plus, with online applications, you can quickly screen prospective tenants – for free.

    Learn more

    $3,910/mo

    Rent Zestimate®

    Refinance and save

    $4,295/mo

    Est. payment

    Refinancing to a lower rate could help reduce your monthly payments and save thousands over the life of the loan.

    See today's rates

    $4,295/mo

    Est. payment

    Explore your selling options

    Work with a Zillow partner agent

    Leverage their expertise and Zillow's premium Showcase listings to get your home seen by more buyers.

    Get started

    List with your own agent

    Get your home in front of millions of buyers by listing it on Zillow.

    Learn how to do it

    Sell it yourself

    Take full control of how buyers see your home on Zillow by listing For Sale by Owner (FSBO).

    List your home

    What's special

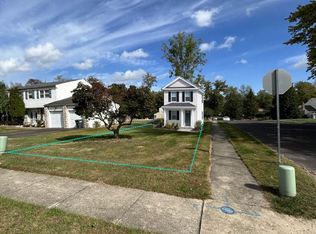
    ***Contact the owner directly if you’re interested in this amazing property! (267) 566-5977 *** No such thing as too much storage!! From gorgeous wood cabinetry to walk-in after walk-in closet, and bonus rooms for everyone, you will have no trouble moving in and feeling right at home. This two-story single family home sits on a large lot with mature trees and low maintenance landscaping. The driveway was freshly paved less than a week ago. Curb appeal? Definitely! On the first floor, the open concept kitchen boasts newer appliances, granite countertops, as well ceramic tile and an eat-in area with a bay window. As island with storage on both sides separates the kitchen from the living room. Floor to ceiling frosted cherry wood cabinets span the length of the far kitchen wall, giving you an abundance of food and cookware storage. There is also a generously sized walk-in pantry around the corner. The living room has a stone fireplace with a hearth and mantle. It also has a sliding glass door that leads to the recently installed stone patio out back and sprawling yard with lush grass. Go back through the kitchen, past the entryway with a coat closet, and enter the formal dining room that is bathed in natural light. Another room between the kitchen and dining room can be used for any number of things such as an office, playroom, or comfy sitting area. Recessed lighting in every room downstairs gives this level a clean and modern feel. The first floor also has a laundry room with storage and access to the garage. A door off the kitchen leads you to the spacious fully finished basement with a surprising amount of storage throughout. Wall to wall custom closets with shelving are just the start. Turn the corner and you will enter a separate bonus room with it's own closet and egress window. Man cave, art room, yoga studio, nanny suite, the possibilities are endless! Still need more space? Before you exit the basement there is another partially finished bonus room... with it's own bonus room! These areas have lighting and shelving for your convenience. The 2nd floor consists of a full bathroom in the hall and 4 spacious bedrooms with ample closet space and a ceiling fan in each. The master bedroom has a separate vanity area, with a walk-in closet, that leads into the en-suite bathroom. The master also includes an impressive office/study with privacy doors and wall to wall closets. The more you explore this beautiful home, the more you will fall in love with all it has to offer. **owner prefers calls over e-mail inquiries **quick and easy sale **pre-qualified buyers only

    This property is off market, which means it's not currently listed for sale or rent on Zillow. This may be different from what's available on other websites or public sources.

    Facts & features

    Interior

    Bedrooms & bathrooms
    • Bedrooms: 4
    • Bathrooms: 3
    • Full bathrooms: 2
    • 1/2 bathrooms: 1
    Heating
    • Forced air, Other, Gas
    Cooling
    • Central
    Appliances
    • Included: Dishwasher, Dryer, Garbage disposal, Microwave, Range / Oven, Refrigerator, Washer
    Features
    • Flooring: Tile, Carpet, Hardwood
    • Basement: Finished
    • Has fireplace: Yes
    • Fireplace features: wood stove
    Interior area
    • Total interior livable area: 2,745 sqft

    Property

    Parking
    • Parking features: Garage - Attached, Off-street
    Features
    • Exterior features: Stone, Vinyl
    Lot
    • Size: 0.47 Acres
    Details
    • Parcel number: 48002086

    Construction

    Type & style
    • Home type: SingleFamily
    Materials
    • Frame
    Condition
    • Year built: 1973

    Community & HOA

    Location
    • Region: Southampton

    Financial & listing details

    • Price per square foot: $248/sqft
    • Tax assessed value: $404,819
    • Annual tax amount: $7,443

    Price history

    DateEventPrice
    10/15/2021Sold$526,000$192/sqft
    Source: Bright MLS #PABU2005384 Report a problem
    8/21/2021Pending sale$526,000$192/sqft
    Source: Bright MLS #PABU2005384 Report a problem
    8/16/2021Contingent$526,000+5.2%$192/sqft
    Source: Bright MLS #PABU2005384 Report a problem
    8/10/2021Listed for sale$499,900-3.7%$182/sqft
    Source: Bright MLS #PABU2005384 Report a problem
    8/9/2021Listing removed$519,000$189/sqft
    Source: Bright MLS #PABU2004768 Report a problem
    8/5/2021Listed for sale$519,000+4%$189/sqft
    Source: Bright MLS #PABU2004768 Report a problem
    8/5/2021Listing removed--
    Source: Owner Report a problem
    7/24/2021Listed for sale$499,000$182/sqft
    Source: Owner Report a problem

    Public tax history

    YearProperty taxesTax assessment
    2025$7,443 +0.4%$33,600
    2024$7,417 +6.4%$33,600
    2023$6,968 +2.2%$33,600
    2022$6,821 +1.8%$33,600
    2021$6,698 +1.4%$33,600
    2020$6,606 +6.3%$33,600
    2018$6,216 +2.9%$33,600
    2017$6,040 -2.4%$33,600
    2016$6,186 $33,600
    2015-- $33,600
    2014-- $33,600
    2013-- $33,600
    2012-- $33,600
    2011-- $33,600
    2010-- $33,600
    2009-- $33,600
    2008-- $33,600
    2007-- $33,600
    2006-- $33,600
    2005-- $33,600 +300%
    2004-- $8,400
    2003-- $8,400
    2002-- $8,400
    2000-- $8,400
    Find assessor info on the county website

    Neighborhood: 18966

    Nearby schools

    GreatSchools rating
    Get a cash offer in 3 minutes
    Find out how much your home could sell for in as little as 3 minutes with a no-obligation cash offer.
    Estimated market value
    $680,500
    Get a cash offer in 3 minutes
    Find out how much your home could sell for in as little as 3 minutes with a no-obligation cash offer.
    Estimated market value
    $680,500