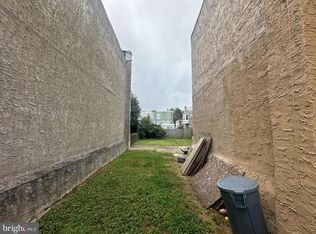
Rare opportunity to acquire a 4,000 SF corner lot in a fully developed Upper Southampton neighborhood with dual frontage on Steamboat Drive and Kingsclere Drive and no HOA restrictions. The parcel (Tax ID: 48-002-088) measures approximately 25 feet wide by 167 feet deep and represents a strong candidate for zoning relief due to its unique narrow configuration and lack of any conforming building envelope. Public water and sewer are available directly along Kingsclere Road, significantly reducing development costs and supporting the highest and best use as a single-family residential dwelling. The dual frontage provides design flexibility, allowing for driveway access from the secondary street (Steamboat Drive). Buyers pursuing development should note that relief would be required from the front yard setback along Steamboat Drive and a side yard setback. While the lot benefits from existing nonconforming conditions related to lot size and width, this property is well-suited for builders, engineers, or investors experienced with entitlement processes seeking to unlock value through a variance. The parcel was originally created as part of the “Final Plan of Huntingdon Glen” (dated January 16, 1974), when the 100-foot-wide (Lot 39) was subdivided into two 25-foot lots with the intervening area dedicated as Steamboat Drive. When walking the lot, please respect the neighbors.
Lot/land
$20,000
Kingsclere Dr, Southampton, PA 18966
--beds
--baths
4,175Square Feet
Unimproved Land
Built in ----
4,175 Square Feet Lot
$-- Zestimate®
$--/sqft
$-- HOA
What's special
- 142 days
- 264
- 14
Zillow last checked:
Listing updated:
Listed by:
Dave Cary 215-478-2870,
Prime Real Estate Team 2156936155
Source: Bright MLS,MLS#: PABU2118900
Facts & features
Property
Lot
- Size: 4,175 Square Feet
- Dimensions: 167 x 25
Details
- Parcel number: 48002088
- Zoning: LAND
- Special conditions: Standard
Utilities & green energy
- Sewer: Public Hook/Up Avail
- Water: Public Hook-up Available
Community & HOA
HOA
- Has HOA: No
Location
- Region: Southampton
- Municipality: UPPER SOUTHAMPTON TWP
Financial & listing details
- Date on market: 4/18/2026
- Listing agreement: Exclusive Right To Sell
- Listing terms: Cash
- Ownership: Fee Simple
Estimated market value
Not available
Estimated sales range
Not available
Not available
Price history
| Date | Event | Price |
|---|---|---|
| 9/3/2026 | Listed for sale | $20,000 |
Source:  Bright MLS #PABU2118900 Report a problem Bright MLS #PABU2118900 Report a problem | ||
| 5/24/2026 | Pending sale | $20,000 |
Source: Bright MLS #PABU2118900 Report a problem | ||
| 5/13/2026 | Price change | $20,000-20% |
Source: Bright MLS #PABU2118900 Report a problem | ||
| 4/18/2026 | Listed for sale | $25,000 |
Source: Bright MLS #PABU2118900 Report a problem | ||
Public tax history
Tax history is unavailable.
Monthly payment
Climate risks
Neighborhood: 18966
Nearby schools
Schools provided by the listing agent
- District: Centennial
Source: Bright MLS. This data may not be complete. We recommend contacting the local school district to confirm school assignments for this home.
Similar homes
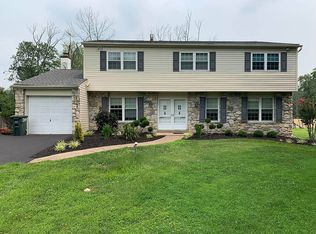
- $19,9992,500 sqft1921 Fairview Ave, Willow Grove, PA 19090Lot/Land
 MLS ID #PAMC2161204, Daniel Loza, Legal Real Estate LLC. Bright MLS
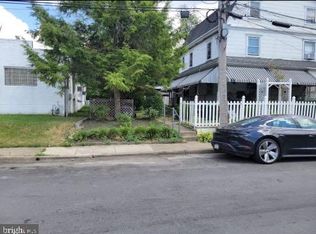
 - $25,0005,100 sqft0 Crocus Rd, Feasterville Trevose, PA 19053Lot/Land
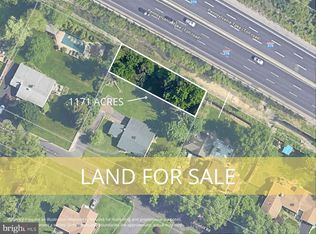 MLS ID #PABU2108278, Kim Rock, Keller Williams Real Estate-Langhorne. Bright MLS
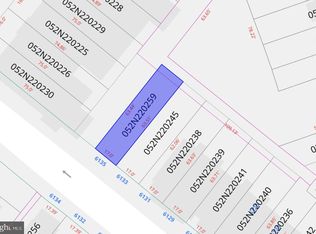
 - $20,0001,080 sqft6135 McMahon Ave, Philadelphia, PA 19144Lot/Land
 MLS ID #PAPH2620174, Eric Feinberg, Keller Williams Realty Group. Bright MLS
 - $24,0001,395 sqft6743 Glenloch St, Philadelphia, PA 19135Lot/Land
 MLS ID #PAPH2659506, Katerina Maskalenka, Realty Mark Cityscape. Bright MLS
 - $19,9951,999 sqft2850 E Tyler Ave, Camden, NJ 08105Lot/LandMLS ID #NJCD2123160, Suzanne Shaheen, Real of Pennsylvania. Bright MLS
- $19,9951,999 sqft1226 N Bergen Ave, Camden, NJ 08105Lot/LandMLS ID #NJCD2123154, Suzanne Shaheen, Real of Pennsylvania. Bright MLS
- $20,0001,697 sqft0 Astor St, Norristown, PA 19401Lot/LandMLS ID #PAMC2185538, PJ Billetta, The Real Estate Professionals-Pottstown. Bright MLS
- $20,000638 sqft2029 E Sterner St, Philadelphia, PA 19134Lot/LandMLS ID #PAPH2664734, Christopher Somers, KW Empower. Bright MLS
- $27,0001,209 sqft222 E Clapier St, Philadelphia, PA 19144Lot/LandMLS ID #PAPH2663178, Connor Fellin, Amo Realty. Bright MLS
- $17,500771 sqft223 E Springer St, Philadelphia, PA 19119Lot/LandMLS ID #PAPH2572984, Maria Pacitti, JBMP Group. Bright MLS
- $17,500767 sqft225 E Springer St, Philadelphia, PA 19119Lot/LandMLS ID #PAPH2572992, Maria Pacitti, JBMP Group. Bright MLS
- $15,000700 sqft4415 N Cleveland St, Philadelphia, PA 19140Lot/LandMLS ID #PAPH2662400, Conor Rodgers, City & Suburban Real Estate. Bright MLS
- $30,0002,240 sqft301 E Marshall St, Norristown, PA 19401Lot/LandMLS ID #PAMC2185162, PJ Billetta, The Real Estate Professionals-Pottstown. Bright MLS
- $20,000600 sqft5336 Newhall St, Philadelphia, PA 19144Lot/LandMLS ID #PAPH2566572, Mike Coleman, Keller Williams Realty Devon-Wayne. Bright MLS
- $26,0001,861 sqft829 W Fisher Ave, Philadelphia, PA 19141Lot/LandMLS ID #PAPH2557420, Dmytro Bova, Super Realty Group, LLC. Bright MLS
- $14,0002,000 sqft5610 McMahon St, Philadelphia, PA 19144Lot/LandMLS ID #PAPH2459092, Maria Quattrone, LPT Realty, LLC. Bright MLS
- $19,000980 sqft2716 N Marvine St, Philadelphia, PA 19133Lot/LandMLS ID #PAPH2664220, Katerina Maskalenka, Realty Mark Cityscape. Bright MLS
- $12,000735 sqft2412 N Newkirk St, Philadelphia, PA 19132Lot/LandMLS ID #PAPH2667318, Conor Rodgers, City & Suburban Real Estate. Bright MLS
- $28,5001,085 sqft6309 E Wister St, Philadelphia, PA 19138Lot/LandMLS ID #PAPH2592084, Sarah Watson, Keller Williams Premier. Bright MLS
- $19,000960 sqft331 E Elwood St, Philadelphia, PA 19144Lot/LandMLS ID #PAPH2609360, Asa Kurland, KW Empower. Bright MLS
