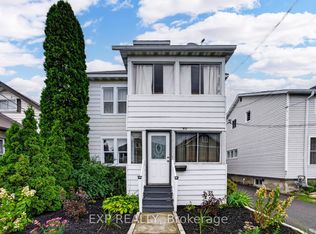
Attention First-Time Buyers & Investors! Exceptional value and endless potential await in this classic two-storey home located in Cornwall's East End. Step onto the enclosed front porch-an ideal nook for your morning coffee or unwinding while people-watching-before entering a bright, light-filled living room. The functional layout flows directly into a generous eat-in kitchen with back-door access to the rear deck, making outdoor dining effortless. Upstairs features three good-sized bedrooms and a complete 4-piece bathroom. The unfinished basement provides abundant storage space or a blank canvas to expand your living area down the road. Outside, the property boasts a carport, a storage shed, and a expansive, fully fenced backyard with a spacious deck built for weekend barbecues and hosting family and friends. Enjoy unbeatable daily convenience with schools and scenic bike paths within walking distance, and grocery stores, pharmacies, restaurants, and local entertainment just minutes away. An efficient wall unit heat pump was installed 6 years ago and well as new shingles on the roof. While this home needs some TLC, it offers incredible bones and an affordable entry point into the market to build your own equity!
For sale
C$270,000
41 Lefebvre Ave, Cornwall, ON K6H 5G3
3beds
1baths
Single Family Residence
Built in ----
4,950 Square Feet Lot
$-- Zestimate®
C$--/sqft
C$-- HOA
What's special
Generous eat-in kitchenThree good-sized bedroomsStorage shedExpansive fully fenced backyard
- 22 hours
- 10
- 2
Zillow last checked:
Listing updated:
Listed by:
ROYAL LEPAGE PERFORMANCE REALTY
Source: TRREB,MLS®#: X13812624 Originating MLS®#: Cornwall and District Real Estate Board
Originating MLS®#: Cornwall and District Real Estate BoardFacts & features
Interior
Bedrooms & bathrooms
- Bedrooms: 3
- Bathrooms: 1
Primary bedroom
- Level: Second
- Dimensions: 3.2 x 2.75
Bedroom 2
- Level: Second
- Dimensions: 2.95 x 2.36
Bedroom 3
- Level: Second
- Dimensions: 4.1 x 2.38
Bathroom
- Level: Second
- Dimensions: 2.7 x 1.7
Kitchen
- Level: Main
- Dimensions: 3.3 x 5.8
Living room
- Level: Main
- Dimensions: 3.5 x 3.5
Other
- Level: Basement
Utility room
- Level: Basement
- Dimensions: 5.49 x 6.71
Heating
- Baseboard, Electric
Cooling
- Wall Unit(s)
Appliances
- Included: Water Heater Owned
Features
- Storage
- Basement: Unfinished
- Has fireplace: No
Interior area
- Living area range: 700-1100 null
Property
Parking
- Total spaces: 4
- Parking features: Private
- Has garage: Yes
- Has carport: Yes
Features
- Stories: 2
- Patio & porch: Deck, Enclosed
- Pool features: None
Lot
- Size: 4,950 Square Feet
- Features: Fenced Yard, Public Transit, School Bus Route, Place Of Worship, Hospital, Park
Details
- Additional structures: Shed
- Parcel number: 601600072
Construction
Type & style
- Home type: SingleFamily
- Property subtype: Single Family Residence
Materials
- Aluminum Siding
- Foundation: Poured Concrete
- Roof: Asphalt Shingle
Utilities & green energy
- Sewer: Sewer
Community & HOA
Location
- Region: Cornwall
Financial & listing details
- Annual tax amount: C$1,719
- Date on market: 9/22/2026
Price history
Price history is unavailable.
Public tax history
Tax history is unavailable.
Climate risks
Neighborhood: K6H


Similar homes
- C$289,9004 bd3 ba-- sqft337 Saint Felix St, Cornwall, ON K6H 5A7For Sale
 MLS ID #X13814428, WHEELER SMART CHOICE REALTY BROKERAGE. TRREB
 - C$299,9002 bd2 ba-- sqft413 Marlborough St N, Cornwall, ON K6H 4A5For Sale
 MLS ID #X13813134, EXP REALTY. TRREB
 - C$299,9994 bd2 ba-- sqft412 McConnell Ave, Cornwall, ON K6H 4L7For Sale
 MLS ID #X13810664, EXP REALTY. TRREB
 - C$279,9003 bd2 ba-- sqft337 Guy St, Cornwall, ON K6H 4V3For Sale
 MLS ID #X13537918, WHEELER SMART CHOICE REALTY BROKERAGE. TRREB
