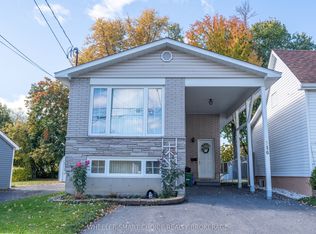
Charming and affordable 3-bedroom bungalow with a detached garage, offering a great opportunity for first-time buyers, downsizers or investors looking to add to their portfolio. This quaint home features several recent updates while maintaining a practical, easy-to-manage layout. The functional eat-in kitchen comes equipped with appliances and opens to a cozy living room. Three main-floor bedrooms and a 4-piece bathroom with tub/shower combination complete the main level. The partially finished basement provides additional living space with a recreation room, laundry area, washer and dryer, laundry tub and plenty of room for storage. Recent improvements include siding (2026), roof shingles (2025) and windows (2019). Comfort is provided by a forced-air electric furnace and central A/C. Outside, enjoy a partially fenced yard, paved driveway and detached garage for parking, storage or workshop space. Conveniently located close to schools, parks, shopping and other city amenities. An inviting and affordable property with plenty of potential to make it your own! *Dusk image was virtually generated. As per Seller direction allow 24 hour irrevocable on offers
For sale
C$298,500
1404 Gallinger Ave, Cornwall, ON K6J 4T6
3beds
1baths
Single Family Residence
Built in ----
5,500 Square Feet Lot
$-- Zestimate®
C$--/sqft
C$-- HOA
What's special
Detached garageFunctional eat-in kitchenThree main-floor bedroomsPartially finished basementRecreation roomForced-air electric furnacePartially fenced yard
- 16 hours
- 5
- 0
Zillow last checked:
Listing updated:
Listed by:
ROYAL LEPAGE PERFORMANCE REALTY
Source: TRREB,MLS®#: X14109108 Originating MLS®#: Cornwall and District Real Estate Board
Facts & features
Interior
Bedrooms & bathrooms
- Bedrooms: 3
- Bathrooms: 1
Primary bedroom
- Level: Main
- Dimensions: 2.88 x 2.84
Bedroom
- Level: Main
- Dimensions: 2.88 x 2.76
Bedroom
- Level: Main
- Dimensions: 2.88 x 2.53
Other
- Level: Basement
- Dimensions: 3.98 x 7.96
Kitchen
- Level: Main
- Dimensions: 3.9 x 3.3
Living room
- Level: Main
- Dimensions: 3.98 x 3.07
Recreation
- Level: Basement
- Dimensions: 3.82 x 9
Heating
- Forced Air, Electric
Cooling
- Central Air
Appliances
- Included: Water Heater Owned
Features
- Basement: Partially Finished
- Has fireplace: No
Interior area
- Living area range: 700-1100 null
Video & virtual tour
Property
Parking
- Total spaces: 5
- Parking features: Private
- Has garage: Yes
Features
- Patio & porch: Deck
- Pool features: None
Lot
- Size: 5,500 Square Feet
- Features: Park, School
Details
- Additional structures: Fence - Partial
- Parcel number: 601940133
- Other equipment: Sump Pump
Construction
Type & style
- Home type: SingleFamily
- Architectural style: Bungalow
- Property subtype: Single Family Residence
Materials
- Vinyl Siding
- Foundation: Concrete
- Roof: Asphalt Shingle
Utilities & green energy
- Sewer: Sewer
Community & HOA
Location
- Region: Cornwall
Financial & listing details
- Annual tax amount: C$2,528
- Date on market: 10/22/2026
Price history
Price history is unavailable.
Public tax history
Tax history is unavailable.
Climate risks
Neighborhood: K6J


Similar homes
- C$324,9004 bd2 ba-- sqft267 12th St W #271, Cornwall, ON K6J 3C5For Sale
 MLS ID #X13776274, ROYAL LEPAGE PERFORMANCE REALTY. TRREB
- C$324,9003 bd1 ba-- sqft311 Hoople Ave, Cornwall, ON K6J 2A5For Sale
 MLS ID #X13873292, REAL BROKER ONTARIO LTD., BROKERAGE. TRREB
- C$329,9003 bd1 ba-- sqft32 Seymour Ave, Cornwall, ON K6J 4M1For Sale
 MLS ID #X13775478, RE/MAX AFFILIATES MARQUIS LTD.. TRREB
- C$399,9003 bd2 ba-- sqft516 Burton Ave, Cornwall, ON K6J 3Y2For Sale
 MLS ID #X14091666, WHEELER SMART CHOICE REALTY BROKERAGE. TRREB
