Quaint, charming & full of personality, 1412 Cumberland Street is the kind of home that welcomes you into its cosy embrace. This beautifully updated home offers a bright, welcoming interior with a practical layout & plenty of character throughout. The main level features a comfortable living room with hardwood flooring, flowing into the kitchen & dining area with direct access to the rear deck. Upstairs, you'll find both bedrooms along with a spacious 4-piece bathroom. The fully finished lower level adds valuable living space with a cozy rec room, 2-piece bathroom & finished laundry room. But the backyard may just steal the show! Fully fenced & incredibly inviting, it's been transformed into a fantastic outdoor retreat with a large deck for dining & relaxing, a seriously cool backyard bar/kitchen area that's made for entertaining, plus a huge shed offering loads of additional storage. Warm, welcoming & just a little bit different, this super charming home makes the most of every inch, inside & out. Set along the St. Lawrence River, Cornwall offers a great mix of everyday convenience & outdoor recreation, with waterfront parks, kilometres of walking & cycling trails, recreation facilities, local shops, restaurants & community amenities close at hand. Its location along the Hwy 401 corridor also puts both Ottawa & Montreal approximately an hour away, making it easy to enjoy small-city living while staying connected to two major centres.
For sale
C$394,899
1412 Cumberland St, Cornwall, ON K6J 4K7
2beds
2baths
Single Family Residence
Built in ----
5,000 Square Feet Lot
$-- Zestimate®
C$--/sqft
C$-- HOA
What's special
Beautifully updated homeBright welcoming interiorPractical layoutCozy rec roomFinished laundry roomFantastic outdoor retreat
- 11 days
- 16
- 5
Zillow last checked:
Listing updated:
Listed by:
COLDWELL BANKER COBURN REALTY
Source: TRREB,MLS®#: X13821918 Originating MLS®#: Ottawa Real Estate Board
Originating MLS®#: Ottawa Real Estate BoardFacts & features
Interior
Bedrooms & bathrooms
- Bedrooms: 2
- Bathrooms: 2
Bedroom
- Level: Upper
- Dimensions: 2.91 x 4.55
Bedroom 2
- Level: Upper
- Dimensions: 4.2 x 2.97
Bathroom
- Level: Upper
- Dimensions: 2.82 x 3.42
Dining room
- Level: Main
- Dimensions: 2.22 x 3.33
Family room
- Level: Basement
- Dimensions: 5.61 x 5.11
Family room
- Level: Basement
- Dimensions: 5.61 x 5.11
Kitchen
- Level: Upper
- Dimensions: 3.59 x 3.33
Laundry
- Level: Basement
- Dimensions: 4 x 2.03
Living room
- Level: Main
- Dimensions: 3.61 x 4.2
Heating
- Forced Air, Gas
Cooling
- Central Air
Features
- Other
- Basement: Finished
- Has fireplace: No
Interior area
- Living area range: 700-1100 null
Property
Parking
- Total spaces: 5
Features
- Stories: 2
- Patio & porch: Deck, Patio
- Exterior features: Recreational Area
- Pool features: None
Lot
- Size: 5,000 Square Feet
- Features: Fenced Yard
Details
- Additional structures: Shed, Storage, Workshop
- Parcel number: 601960197
Construction
Type & style
- Home type: SingleFamily
- Property subtype: Single Family Residence
Materials
- Vinyl Siding
- Foundation: Concrete
- Roof: Asphalt Shingle
Utilities & green energy
- Sewer: Sewer
Community & HOA
Location
- Region: Cornwall
Financial & listing details
- Annual tax amount: C$2,330
- Date on market: 9/24/2026
Price history
Price history is unavailable.
Public tax history
Tax history is unavailable.
Climate risks
Neighborhood: K6J

Similar homes
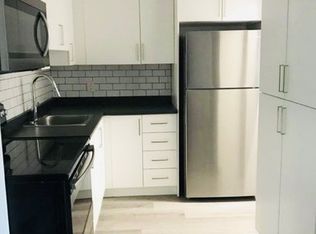

- C$359,9004 bd2 ba-- sqft1418 Cumberland St, Cornwall, ON K6J 4K7For Sale
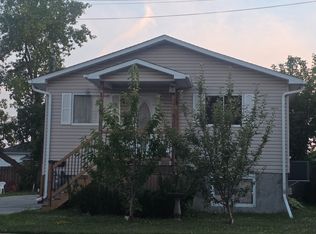 MLS ID #X13606376, RE/MAX AFFILIATES MARQUIS LTD.. TRREB
 - C$419,9003 bd2 ba-- sqft1108 Daly Ave, Cornwall, ON K6J 4V8For Sale
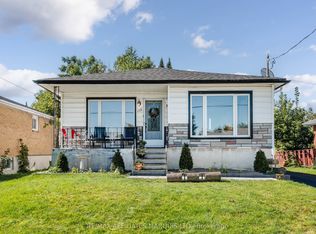 MLS ID #X13830828, RE/MAX AFFILIATES MARQUIS LTD.. TRREB
 - C$399,9004 bd1 ba-- sqft311 4th St W, Cornwall, ON K6J 2S3For Sale
 MLS ID #X13847070, RE/MAX AFFILIATES MARQUIS LTD.. TRREB
 - C$389,9004 bd2 ba-- sqft1739 Branch Dr, Cornwall, ON K6J 5S7For Sale
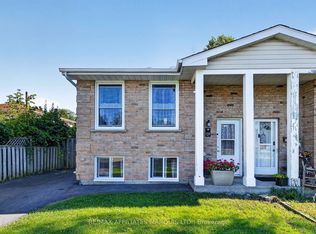 MLS ID #X13831290, RE/MAX AFFILIATES MARQUIS LTD.. TRREB
