Skip main navigation
Sold for $1,085,000
  • $1,085,000

    41 Locust Drive, Nesconset, NY 11767

    4beds
    2,724sqft
    Single Family Residence, Residential
    Built in 2000
    0.47 Acres Lot
    $1,085,800 Zestimate®
    $398/sqft
    $5,815 Estimated rent

    Home value

    $1,085,800

    $988,000 - $1.19M

    $5,815/mo

    Zestimate® history
    Loading
    Loading...

    Owner options

    List your home for rent

    $5,815/mo

    Rent Zestimate®

    Find your next renter with Zillow Rental Manager. Plus, with online applications, you can quickly screen prospective tenants – for free.

    Learn more

    $5,815/mo

    Rent Zestimate®

    Refinance and save

    $7,453/mo

    Est. payment

    Refinancing to a lower rate could help reduce your monthly payments and save thousands over the life of the loan.

    See today's rates

    $7,453/mo

    Est. payment

    Explore your selling options

    Work with a Zillow partner agent

    Leverage their expertise and Zillow's premium Showcase listings to get your home seen by more buyers.

    Get started

    List with your own agent

    Get your home in front of millions of buyers by listing it on Zillow.

    Learn how to do it

    Sell it yourself

    Take full control of how buyers see your home on Zillow by listing For Sale by Owner (FSBO).

    List your home

    What's special

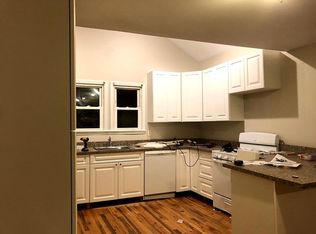
    Welcome to 41 Locust Drive, a magnificent Colonial-style home nestled in the heart of Nesconset. Built in 2000, this property is a perfect blend of style, comfort, and modern amenities, all set within a charming and welcoming community. Step into a grand two-story entry that welcomes you into a living space designed for comfort and elegance. The spacious eat-in kitchen is a chef's dream, with a practical center island, stainless steel appliances and opens up to a cozy den featuring a wood-burning fireplace, perfect for those chilly nights. For more formal occasions, the large formal dining room offers an ideal setting for hosting delightful dinner parties, while the separate living room, with its vaulted ceilings, provides an ambient space for relaxation and conversation. The residence boasts four sizable bedrooms, each offering plenty of room for rest and relaxation. The expansive primary bedroom features ample closet space, one being a Walk in, and a second being a double closet, and an en-suite bathroom equipped with a separate shower and jacuzzi, offering a private oasis within your own home. The property also includes a large unfinished basement, housing a two-year-old Bosch heat pump for efficient heating. The central air conditioning and air handlers, are also just two years old, ensure year-round comfort. Main floor washer and dryer, with slop sink add to the many convenient features. Set on a picturesque cul-de-sac, the property spans nearly half an acre, offering ample outdoor space for recreation and relaxation. The stunning in-ground pool, with a four-year-old liner and a three-year-old loop lock cover, brick paver patio adds a touch of luxury and fun to the property. Eight zones of in-ground sprinklers maintain the lush front and back lawns, while the new vinyl fence enhances the privacy of your yard. A beautiful brick-paved walkway leads up to the beautiful new front door, adding a touch of elegance to the property's exterior. The two-car garage, complete with electric door openers, new garage doors ensure convenience and security for your vehicles. There is a 200 amp electrical service. 41 Locust Drive is more than just a house; it's a lifestyle. Nestled in a friendly community, this property offers the perfect blend of tranquility and accessibility. Experience the best of both worlds - a serene, private home with the convenience of local amenities nearby.

    Zillow last checked:

    Listing updated:

    Listed by:

    Nicholas Albanese 631-543-9400,

    Douglas Elliman Real Estate 631-543-9400

    Bought with:

    Nicholas Albanese, 10301219568

    Douglas Elliman Real Estate

    Source: OneKey® MLS as distributed by MLS GRID,MLS#: 956869MLS Logo

    Facts & features

    Interior

    Bedrooms & bathrooms
    • Bedrooms: 4
    • Bathrooms: 3
    • Full bathrooms: 3
    Bedroom 2
    • Description: 3 more bedrooms, Full bathroom
    • Level: Second
    Primary bathroom
    • Description: Large Primary bedrooms, WI Closet, Large Primary Bathroom,
    • Level: Second
    Basement
    • Description: Full unfinished
    • Level: Lower
    Kitchen
    • Description: Large 2 story entry, living room, den, eat in kitchen, dining room, laundry room, full bathroom
    • Level: First
    Heating
    • Heat Pump, Oil
    Cooling
    • Central Air
    Appliances
    • Included: Dishwasher, Dryer, Electric Oven, Electric Range, Refrigerator, Washer
    • Laundry: Washer/Dryer Hookup, Laundry Room
    Features
    • Cathedral Ceiling(s), Eat-in Kitchen, Entrance Foyer, Formal Dining, High Ceilings, Kitchen Island, Open Floorplan, Primary Bathroom, Recessed Lighting, Walk Through Kitchen, Walk-In Closet(s)
    • Flooring: Carpet, Hardwood, Laminate
    • Basement: Full,Storage Space,Unfinished
    • Attic: Partial
    • Number of fireplaces: 1
    • Fireplace features: Wood Burning
    Interior area
    • Total structure area: 3,575
    • Total interior livable area: 2,724 sqft

    Property

    Parking
    • Total spaces: 2
    • Parking features: Driveway, Garage, Garage Door Opener, Off Street, Storage
    • Garage spaces: 2
    • Has uncovered spaces: Yes
    Features
    • Levels: Three Or More
    • Patio & porch: Patio
    • Has private pool: Yes
    • Pool features: In Ground, Pool Cover, Vinyl
    • Fencing: Back Yard,Vinyl
    Lot
    • Size: 0.47 Acres
    • Features: Back Yard, Cleared, Cul-De-Sac, Front Yard, Landscaped, Level, Private, Secluded, Sprinklers In Front, Sprinklers In Rear
    Details
    • Parcel number: 0800165000200020007
    • Special conditions: None

    Construction

    Type & style
    • Home type: SingleFamily
    • Architectural style: Colonial
    • Property subtype: Single Family Residence, Residential
    Materials
    • Frame, Vinyl Siding
    • Foundation: Concrete Perimeter
    Condition
    • Actual
    • Year built: 2000
    • Major remodel year: 2000

    Utilities & green energy

    • Sewer: Cesspool
    • Water: Public
    • Utilities for property: Cable Available, Electricity Connected, Trash Collection Public, Water Connected

    Community & neighborhood

    Location
    • Region: Nesconset

    Other

    Other facts
    • Listing agreement: Exclusive Right To Sell

    Price history

    DateEventPrice
    7/1/2026Sold$1,085,000-1.4%$398/sqft
    Source: OneKey® MLS as distributed by MLS GRID #956869 Report a problem
    2/20/2026Pending sale$1,100,000$404/sqft
    Source: OneKey® MLS as distributed by MLS GRID #956869 Report a problem
    2/16/2026Listing removed$1,100,000$404/sqft
    Source: Douglas Elliman #956869 Report a problem
    2/5/2026Listed for sale$1,100,000+243.8%$404/sqft
    Source: OneKey® MLS as distributed by MLS GRID #956869 Report a problem
    3/8/2000Sold$320,000$117/sqft
    Source: Public Record Report a problem

    Public tax history

    YearProperty taxesTax assessment
    2025-- $6,080
    2024-- $6,080
    2023-- $6,080
    2022-- $6,080
    2021-- $6,080
    2020-- $6,080
    2019-- $6,080
    2018-- $6,080
    2017$12,722 $6,080
    2016-- $6,080
    2015-- $6,080
    2014-- $6,080
    2013-- $6,080
    2012-- $6,080 -3.5%
    2011-- $6,300
    2010-- $6,300 -9.5%
    2009-- $6,962 -9.6%
    2008-- $7,700 -6.2%
    2007$14,273 +27.2%$8,205 +5.5%
    2005$11,222 +7%$7,775
    2004$10,486 +8%$7,775
    2003$9,712 +7.6%$7,775
    2002$9,028 $7,775
    2001-- $7,775

    Find assessor info on the county website

    Neighborhood: 11767

    Nearby schools

    GreatSchools rating
    Schools provided by the listing agent
    • Elementary: Tackan Elementary School
    • Middle: Great Hollow Middle School
    • High: Smithtown High School-West

    Source: OneKey® MLS as distributed by MLS GRID. This data may not be complete. We recommend contacting the local school district to confirm school assignments for this home.

    Get a cash offer in 3 minutes
    Find out how much your home could sell for in as little as 3 minutes with a no-obligation cash offer.
    Estimated market value
    $1,085,800
    Get a cash offer in 3 minutes
    Find out how much your home could sell for in as little as 3 minutes with a no-obligation cash offer.
    Estimated market value
    $1,085,800