Skip main navigation
Sold for $1,308,000
  • $1,308,000

    43 Locust Drive, Nesconset, NY 11767

    4beds
    --sqft
    Single Family Residence, Residential
    Built in 2000
    0.46 Acres Lot
    $1,360,600 Zestimate®
    $--/sqft
    $5,119 Estimated rent

    Home value

    $1,360,600

    $1.28M - $1.46M

    $5,119/mo

    Zestimate® history
    Loading
    Loading...

    Owner options

    List your home for rent

    $5,119/mo

    Rent Zestimate®

    Find your next renter with Zillow Rental Manager. Plus, with online applications, you can quickly screen prospective tenants – for free.

    Learn more

    $5,119/mo

    Rent Zestimate®

    Refinance and save

    $8,972/mo

    Est. payment

    Refinancing to a lower rate could help reduce your monthly payments and save thousands over the life of the loan.

    See today's rates

    $8,972/mo

    Est. payment

    Explore your selling options

    Work with a Zillow partner agent

    Leverage their expertise and Zillow's premium Showcase listings to get your home seen by more buyers.

    Get started

    List with your own agent

    Get your home in front of millions of buyers by listing it on Zillow.

    Learn how to do it

    Sell it yourself

    Take full control of how buyers see your home on Zillow by listing For Sale by Owner (FSBO).

    List your home

    What's special

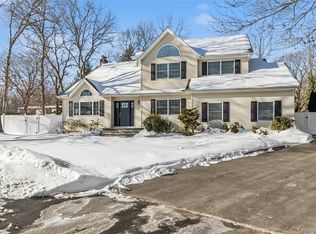
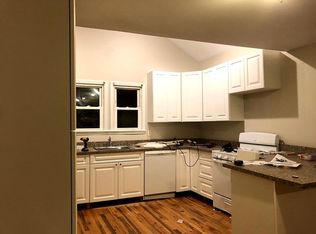
    Stunning 4 Bedroom 2.5 Bath Colonial Home Located In A Quiet Cul-De-Sac W/Beautiful Curb Appeal, A Welcoming Front Porch, Impressive 2 Story Entryway, Cathedral Ceilings & Custom Moldings. Spacious Interior With Over 3,100 Square Feet Offering Both Luxury & Comfort. Large Custom Kitchen W/Grand Center Island, High End Appliances, Copper Farm Sink, 6 Burner Gas Stove, Pantry And An Abundance Of Cabinets & Storage. First Floor Offers Separate Laundry Quarters, Formal Dining Rm, Large Bright Living Rm W/Window Seat, Multiple Windows & Family Rm W/Gas Fireplace. Primary Bedroom Ensuite W/Marble Bath & Radiant Heat Flooring. The Private Outdoor Space Is An Oasis Complete With An In-ground Free Form Heated Pool, Waterfall, Full Outdoor Kitchen, Bar & Patio. Perfect For Entertaining. Taxes W/Star $18,368, Additional information: Appearance:Diamond+,Interior Features:Lr/Dr,Marble Bath

    Zillow last checked:

    Listing updated:

    Listed by:

    Lori Zamore CBR SRES 631-804-0440,

    Signature Premier Properties 631-360-2800

    Bought with:

    Lina Lopes, 30LO0756799

    Douglas Elliman Real Estate

    Maresca Visone, 10401319268

    Douglas Elliman Real Estate

    Source: OneKey® MLS as distributed by MLS GRID,MLS#: L3566494MLS Logo

    Facts & features

    Interior

    Bedrooms & bathrooms
    • Bedrooms: 4
    • Bathrooms: 3
    • Full bathrooms: 2
    • 1/2 bathrooms: 1
    Other
    • Description: Two Story Entry Foyer, Living Rm, Dining Rm, Den/Family Rm, Kitchen, Powder Rm, Laundry Rm
    • Level: First
    Other
    • Description: Primary Bedroom Suite W/Full Bath & Walk in Closets, 3 Additional Bedrooms, Full Bath
    • Level: Second
    Other
    • Description: Full, Utilities, Storage
    • Level: Lower
    Heating
    • Oil, Forced Air
    Cooling
    • Central Air
    Appliances
    • Included: Oil Water Heater
    Features
    • Cathedral Ceiling(s), Eat-in Kitchen, Entrance Foyer, Granite Counters, Formal Dining, Primary Bathroom
    • Flooring: Hardwood
    • Basement: Full
    • Attic: Full
    • Number of fireplaces: 2

    Property

    Parking
    • Parking features: Private, Attached
    Features
    • Patio & porch: Patio, Porch
    • Has private pool: Yes
    • Pool features: In Ground
    • Fencing: Back Yard,Fenced
    Lot
    • Size: 0.46 Acres
    • Dimensions: .46
    • Features: Sprinklers In Front, Cul-De-Sac
    Details
    • Parcel number: 0800165000200020008

    Construction

    Type & style
    • Home type: SingleFamily
    • Architectural style: Colonial
    • Property subtype: Single Family Residence, Residential
    Materials
    • Vinyl Siding
    Condition
    • Year built: 2000

    Utilities & green energy

    • Sewer: Cesspool
    • Water: Public

    Community & neighborhood

    Security
    • Security features: Security System
    Location
    • Region: Nesconset

    Other

    Other facts
    • Listing agreement: Exclusive Right To Lease

    Price history

    DateEventPrice
    11/1/2024Sold$1,308,000+11.9%
    Source: OneKey® MLS as distributed by MLS GRID #L3566494 Report a problem
    7/30/2024Pending sale$1,169,000
    Source: OneKey® MLS as distributed by MLS GRID #3566494 Report a problem
    7/18/2024Listed for sale$1,169,000+253.2%
    Source: OneKey® MLS as distributed by MLS GRID #3566494 Report a problem
    1/26/2000Sold$331,000
    Source: Public Record Report a problem

    Public tax history

    YearProperty taxesTax assessment
    2025-- $7,490
    2024-- $7,490
    2023-- $7,490
    2022-- $7,490
    2021-- $7,490
    2020-- $7,490
    2019-- $7,490
    2018-- $7,490
    2017$15,306 $7,490
    2016-- $7,490
    2015-- $7,490
    2014-- $7,490 -11.2%
    2013-- $8,435
    2012-- $8,435
    2011-- $8,435 +13.6%
    2010-- $7,425
    2009-- $7,425 -9.5%
    2008-- $8,200 +1.2%
    2007$14,081 +12.6%$8,100 -5.9%
    2005$12,505 +7%$8,610
    2004$11,686 +13.7%$8,610 +5%
    2003$10,279 +7.6%$8,200
    2002$9,555 $8,200
    2001-- $8,200

    Find assessor info on the county website

    Neighborhood: 11767

    Nearby schools

    GreatSchools rating
    Schools provided by the listing agent
    • Elementary: Mt Pleasant Elementary School
    • Middle: Great Hollow Middle School
    • High: Smithtown High School-West

    Source: OneKey® MLS as distributed by MLS GRID. This data may not be complete. We recommend contacting the local school district to confirm school assignments for this home.