Skip main navigation
Sold for $780,000
  • $780,000

    41 Mesa Drive, Bethany, CT 06524

    4beds
    4,560sqft
    Single Family Residence
    Built in 2004
    1.78 Acres Lot
    $803,000 Zestimate®
    $171/sqft
    $4,709 Estimated rent

    Home value

    $803,000

    $715,000 - $899,000

    $4,709/mo

    Zestimate® history
    Loading
    Loading...

    Owner options

    List your home for rent

    $4,709/mo

    Rent Zestimate®

    Find your next renter with Zillow Rental Manager. Plus, with online applications, you can quickly screen prospective tenants – for free.

    Learn more

    $4,709/mo

    Rent Zestimate®

    Refinance and save

    $5,538/mo

    Est. payment

    Refinancing to a lower rate could help reduce your monthly payments and save thousands over the life of the loan.

    See today's rates

    $5,538/mo

    Est. payment

    Explore your selling options

    Work with a Zillow partner agent

    Leverage their expertise and Zillow's premium Showcase listings to get your home seen by more buyers.

    Get started

    List with your own agent

    Get your home in front of millions of buyers by listing it on Zillow.

    Learn how to do it

    Sell it yourself

    Take full control of how buyers see your home on Zillow by listing For Sale by Owner (FSBO).

    List your home

    What's special

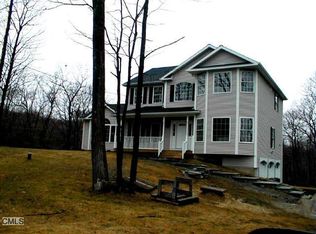
    Experience serenity in Bethany with this stunning 4-bedroom, 4-bath colonial set on nearly 2 acres in a peaceful & quiet newer subdivision. Step inside to find refinished hardwood floors, an open floor plan, gourmet kitchen w/ granite countertops, double wall oven, propane cook top, stainless steel appliances & walk-in in pantry w laundry that makes entertaining a breeze. The sunlit living room features oversized windows, cathedral ceilings & a cozy fireplace that lets this home be filled with natural light and modern charm. The remodeled deck offers breathtaking panoramic sunset views, while the expansive backyard provides privacy and space for entertaining. A finished basement with a private entrance adds flexibility for a home office, gym, or in-law suite. Upstairs, the oversized primary suite features a jetted tub, dual sinks, and a walk-in closet. Additional highlights include a newer roof (2018) with an extended warranty, whole-house water filtration, low mill r ate, and access to the top-rated Amity School District. Located minutes from New Haven, Yale, and major routes, this home offers a perfect blend of quiet country living and modern convenience. The peaceful setting, spacious yard, and warm, welcoming spaces make it a true retreat from the everyday.

    Zillow last checked:

    Listing updated:

    Listed by:

    Miranda McClintock 203-598-1902,

    Vitale Realty 203-574-8511

    Bought with:

    Ostap Lisowitch, RES.0804339

    Lisowitch Real Estate Group LLC

    Source: Smart MLS,MLS#: 24106635MLS Logo

    Facts & features

    Interior

    Bedrooms & bathrooms
    • Bedrooms: 4
    • Bathrooms: 4
    • Full bathrooms: 2
    • 1/2 bathrooms: 2
    Primary bedroom
    • Features: Full Bath, Hardwood Floor
    • Level: Upper
    Bedroom
    • Features: Hardwood Floor
    • Level: Upper
    Bedroom
    • Features: Hardwood Floor
    • Level: Upper
    Bedroom
    • Level: Upper
    Dining room
    • Features: Hardwood Floor
    • Level: Main
    Family room
    • Features: Hardwood Floor
    • Level: Main
    Kitchen
    • Features: Granite Counters, Eating Space, Hardwood Floor
    • Level: Main
    Living room
    • Features: Fireplace, Hardwood Floor
    • Level: Main
    Rec play room
    • Features: Wall/Wall Carpet, Laminate Floor
    • Level: Lower
    Heating
    • Baseboard, Electric, Oil
    Cooling
    • Ceiling Fan(s), Central Air, Ductless
    Appliances
    • Included: Cooktop, Oven, Refrigerator, Dishwasher, Washer, Dryer, Water Heater
    Features
    • Windows: Thermopane Windows
    • Basement: Full,Heated,Finished,Cooled,Interior Entry,Liveable Space
    • Attic: Access Via Hatch
    • Number of fireplaces: 1
    Interior area
    • Total structure area: 4,560
    • Total interior livable area: 4,560 sqft
    • Finished area above ground: 2,943
    • Finished area below ground: 1,617

    Property

    Parking
    • Total spaces: 6
    • Parking features: Attached, Paved, Off Street, Garage Door Opener
    • Attached garage spaces: 3
    Lot
    • Size: 1.78 Acres
    • Features: Level
    Details
    • Parcel number: 2437248
    • Zoning: R-65

    Construction

    Type & style
    • Home type: SingleFamily
    • Architectural style: Colonial
    • Property subtype: Single Family Residence
    Materials
    • Vinyl Siding
    • Foundation: Concrete Perimeter
    • Roof: Shingle
    Condition
    • New construction: No
    • Year built: 2004

    Utilities & green energy

    • Sewer: Septic Tank
    • Water: Well
    Green energy
    • Energy efficient items: Windows

    Community & neighborhood

    Community
    • Community features: Golf, Health Club, Lake, Library, Pool, Stables/Riding
    Location
    • Region: Bethany

    Price history

    DateEventPrice
    9/4/2025Sold$780,000-2.4%$171/sqft
    Source: Smart MLS #24106635 Report a problem
    7/21/2025Pending sale$799,000$175/sqft
    Source: Smart MLS #24106635 Report a problem
    6/24/2025Price change$799,000-4.8%$175/sqft
    Source: Smart MLS #24106635 Report a problem
    5/28/2025Listed for sale$839,600+5%$184/sqft
    Source: Smart MLS #24098540 Report a problem
    9/15/2021Listing removed--
    Source: Owner Report a problem
    6/17/2021Listed for sale$800,000+40.4%$175/sqft
    Source: Owner Report a problem
    8/3/2007Sold$570,000+18.3%$125/sqft
    Source: Smart MLS #N263759 Report a problem
    1/26/2004Sold$482,000+285.6%$106/sqft
    Source: Public Record Report a problem
    5/30/2003Sold$125,000$27/sqft
    Source: Public Record Report a problem

    Public tax history

    YearProperty taxesTax assessment
    2025$12,092 +2.5%$414,960
    2024$11,793 -4.2%$414,960 +27.3%
    2023$12,315 +4.9%$325,960
    2022$11,735 +4.3%$325,960
    2021$11,246 -5.6%$325,960
    2020$11,917 -0.9%$325,960
    2019$12,028 +0.8%$325,960 +0.8%
    2018$11,935 $323,450
    2017$11,935 +5.3%$323,450
    2015$11,334 +3.4%$323,450
    2014$10,965 -2.3%$323,450 -14.7%
    2013$11,220 +3.7%$379,060
    2012$10,818 +1.7%$379,060
    2011$10,636 +1.8%$379,060
    2010$10,443 +2%$379,060
    2009$10,235 +3.4%$379,060 +15%
    2008$9,896 +3.4%$329,530
    2007$9,566 +2.9%$329,530
    2006$9,296 +4%$329,530
    2005$8,937 +397.6%$329,530 +504.3%
    2003$1,796 $54,530

    Find assessor info on the county website

    Neighborhood: 06524

    Nearby schools

    GreatSchools rating
    Get pre-qualified for a loan
    At Zillow Home Loans, we can pre-qualify you in as little as 5 minutes with no impact to your credit score.

    An equal housing lender. NMLS #10287.

    Sell for more on Zillow
    Get a Zillow Showcase℠ listing at no additional cost and you could sell for .
    $803,000
    2% more
    +$16,060
    With Zillow Showcase(estimated)
    $819,060