Skip main navigation
Off market
Street View
  • $869,800

    45 Mesa Dr, Bethany, CT 06524

    4beds
    3,256sqft
    SingleFamily
    Built in 2004
    2.89 Acres Lot
    $869,800 Zestimate®
    $267/sqft
    $5,340 Estimated rent

    Home value

    $869,800

    $818,000 - $931,000

    $5,340/mo

    Zestimate® history
    Loading
    Loading...

    Owner options

    List your home for rent

    $5,340/mo

    Rent Zestimate®

    Find your next renter with Zillow Rental Manager. Plus, with online applications, you can quickly screen prospective tenants – for free.

    Learn more

    $5,340/mo

    Rent Zestimate®

    Refinance and save

    $5,221/mo

    Est. payment

    Refinancing to a lower rate could help reduce your monthly payments and save thousands over the life of the loan.

    See today's rates

    $5,221/mo

    Est. payment

    Explore your selling options

    Work with a Zillow partner agent

    Leverage their expertise and Zillow's premium Showcase listings to get your home seen by more buyers.

    Get started

    List with your own agent

    Get your home in front of millions of buyers by listing it on Zillow.

    Learn how to do it

    Sell it yourself

    Take full control of how buyers see your home on Zillow by listing For Sale by Owner (FSBO).

    List your home

    What's special

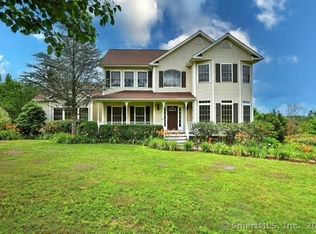
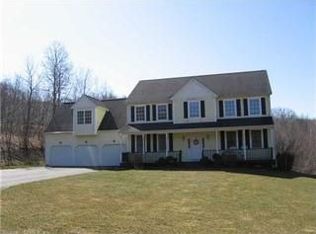
    ENTERTAINING AT ITS BEST in this 4400+ square foot Gorgeous '04 Center Hall Colonial w/lots of privacy yet in a neighborhood setting of fine homes. Be a part of the AWARD WINNING AMITY SCHOOL DISTRICT: #1 in NH County/#5 in CT! BRAND NEW ROOF and TREX DECK; HARDWOOD FLOORS JUST REFINISHED; FRESHLY PAINTED and more. This home offers unique entertaining both in and out. From the exquisite Foyer to the 'well-planned' Kitchen to the FULLY FINISHED BSMT w/custom Bar area to the 16x32 IG Pool you will feel right at home and will want to make this YOUR NEW ADDRESS FOR 2019! The 1st level offers an OPEN FL PLAN great for entertaining. You will find features such as beautiful wood floors; tiered and vaulted ceilings; handsome wainscoting; designer lighting fixtures and custom window treatments. The Kitchen offers granite, dbl ovens and a custom center Island which offers bar seating as well as a trash compactor. The oversized Breakfast Area opens up to a fabulous Family Rm for easy entertaining. Need an office or just private space? You will love the "tucked away" Home Office w/french doors! The 2nd level is where you will find 4 generous size bedrooms. The Master Suite has it all...dbl french doors, a sitting area, a WIC w/dressing area that you will just love, and an updated Full Bath w/jacuzzi tub. The exterior is professionally landscaped and offers a patio w/Pergola; 2-tiered new Trex deck; fire pit area; Bocci/Horseshoe Court; and a 3 CAR GARAGE! Easy commute to 84/RT-8/Yale/Hartford/Wtby

    This property is off market, which means it's not currently listed for sale or rent on Zillow. This may be different from what's available on other websites or public sources.
    Facts & features

    Interior

    Bedrooms & bathrooms
    • Bedrooms: 4
    • Bathrooms: 5
    • Full bathrooms: 3
    • 1/2 bathrooms: 2
    Heating
    • Baseboard, Forced air, Heat pump, Oil, Propane / Butane, Solar
    Cooling
    • Central, Solar
    Appliances
    • Included: Dishwasher, Dryer, Freezer, Washer
    Features
    • Open Floor Plan, Auto Garage Door Opener
    • Flooring: Hardwood, Linoleum / Vinyl
    • Basement: Finished
    • Has fireplace: No
    Interior area
    • Total interior livable area: 3,256 sqft

    Property

    Parking
    • Total spaces: 3
    • Parking features: Garage - Attached
    Features
    • Exterior features: Vinyl
    • Has view: Yes
    • View description: Water
    • Has water view: Yes
    • Water view: Water
    Lot
    • Size: 2.89 Acres
    Details
    • Parcel number: BETHM105B3L18

    Construction

    Type & style
    • Home type: SingleFamily
    • Architectural style: Colonial
    Materials
    • Frame
    • Roof: Asphalt
    Condition
    • Year built: 2004

    Utilities & green energy

    • Water: Private Well

    Community & HOA

    Location
    • Region: Bethany

    Financial & listing details

    • Price per square foot: $267/sqft
    • Tax assessed value: $489,300
    • Annual tax amount: $14,258
    • Exclusions: Pool table w/light and Salon fixtures do not conve

    Price history

    DateEventPrice
    8/12/2019Sold$530,000+3.8%$163/sqft
    Source: Smart MLS #170157258 Report a problem
    4/28/2004Sold$510,700$157/sqft
    Source: Public Record Report a problem

    Public tax history

    YearProperty taxesTax assessment
    2025$14,258 +2.5%$489,300
    2024$13,906 -1.5%$489,300 +31%
    2023$14,116 +4.9%$373,640
    2022$13,451 +4.3%$373,640
    2021$12,891 -5.6%$373,640
    2020$13,660 -0.9%$373,640
    2019$13,787 +4.6%$373,640 +4.6%
    2018$13,180 $357,190
    2017$13,180 +3.9%$357,190
    2016$12,680 $357,190
    Find assessor info on the county website

    Neighborhood: 06524

    Nearby schools

    GreatSchools rating
    Schools provided by the listing agent
    • Elementary: Bethany Community
    • High: Amity Regional

    Source: The MLS. This data may not be complete. We recommend contacting the local school district to confirm school assignments for this home.

    Get pre-qualified for a loan
    At Zillow Home Loans, we can pre-qualify you in as little as 5 minutes with no impact to your credit score.

    An equal housing lender. NMLS #10287.

    Sell for more on Zillow
    Get a Zillow Showcase℠ listing at no additional cost and you could sell for .
    $869,800
    2% more
    +$17,396
    With Zillow Showcase(estimated)
    $887,196