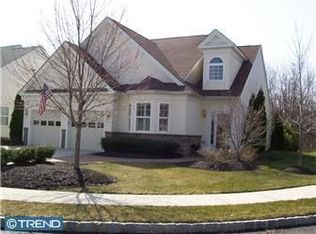
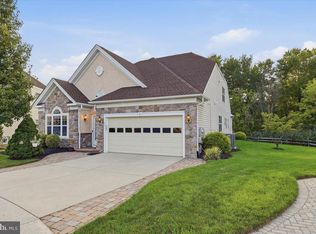
The One You Have Been Waiting For Will Premier Soon! Ultra Upgraded GRISHAM MODEL in The #1 Adult Award-Winning Carefree Lifestyle Legacy Oaks. Private TREX Deck And A Private Brick Paver Patio With The Most Fantastic LAKE VIEW in Legacy Oaks. Carefree Living At Its' Finest. In The Most Sought-After Adult Community, Legacy Oaks At Evesham, Is This Very Attractive, Upgraded And Exquisite Largest Model Home, The GRISHAM MODEL, With Over 2500 Square Feet, On A Professionally Landscaped CUL DE SAC Homesite Backing To A Very Large Wooded Area With An Impressive LAKE VIEW. There Is Hardscaping Flanking Both Sides Of The Two Car Concrete Driveway, Hardscape Entry Walkway. In Addition, There Is A Large Rear Hardscape Patio With Relaxing WATER And Wooded Views. As You Enter The Foyer, Your Initial View Is One Of Spaciousness That Extends Through To The Large Family Room And The Breathtaking Soaring Ceiling In The Dining Room. This Very Expansive 2 Bedroom And 2-1/2 Bath Home Boasts A Bright Living Room/Office, Ample Formal Dining Room And A Very Large CUSTOM Designer Kitchen With Upgraded FIELDSTONE 42 Inch Kitchen Cabinets And Breakfast Room With Custom Upgrade Cabinet Built-Ins, Large Kitchen Island, Along With 9 Foot Ceilings, Cathedral Ceilings, Lawn Sprinkler System, Full Security System, Energy Efficient Vinyl Windows With 'Low E' Glass, Designer Window Treatments, UPGRADED Trim And Moldings And Other Design Features. Also, There Are Numerous Recessed Lights, Crown Molding And Chair Rail. The Foyer, Dining Room, Kitchen, Family Room And Sunroom Have Upgraded Wide Plank Hardwood Flooring. There Is A Very Large Family Room With Soaring Ceiling, Gas Fireplace With Fan, Upgraded Surround With Mantel, View To The Loft And Many Windows And With Double French Doors And Transom Entry To The Very Bright And Relaxing Oversized Sunroom. From The Sunroom Sliding Doors You Enter Onto The TREX Deck And Hardscape Patio And Access To The Professionally Landscaped Rear Yard With Views Of The Natural Wooded Area And A Breathtaking WATER View. Also On The Main Floor Is The Huge Primary Suite With 3 Walk-In Closets, Water View And Access To The Primary Suite Bath. From The Primary Suite There Is Access To The Primary Bath With Custom Upgraded Dual Sink Vanities, Solid Tops And Linen Closet. There Is A Private Toilet And Shower Room With Large Tiled Shower. The Main Floor Also Features The Large Laundry Room, Large Pantry Closet And Access To The Two Car Garage. On The Second Level Is The Guest Bedroom Suite, The Loft With View To The Family Room, A Large Storage/Utility Room With Custom Shelving And Another Guest Full Bath With Tub/Shower. THE #1 LEGACY OAKS CAREFREE LIFESTYLE: This Home Has It All And Speaks Very Highly Of The Carefree Lifestyle That Legacy Oaks Offers In A Very Active Homeowner Association That Supervises Lawn Care, Fertilization, Snow Removal And A Modern, Very Recently Updated And Redecorated Clubhouse For The Many Clubs And Activities, With Heated Pool, 2 Tennis Courts, Pickleball, 2 NEW Bocce Courts And Many Other Features, Clubs, Committees And Activities To Make This The Adult Lifestyle That You Have Earned And Deserve. SPECIAL ACHIEVEMENTS: Legacy Oaks In 2002 Was A Winner Of An Unprecedented 10 Pinnacle Awards For Excellence And Quality In Home Building. Legacy Oaks Is Also A Very Proud Winner For 2015, 2018 And 2021 Of The Gold Star Community Award From The Pennsylvania/Delaware Chapter Of Community Associations. The Gold Star Community Achievement Means Legacy Oaks Has Taken The Necessary Steps To Protect And Improve The Quality Of Life And VALUE Of Property In The Community. 2023-05-09
This property is not currently displayed as for sale or rent on Zillow. This may be different from what's on other websites or public sources.