Located In The Highly Sought-After LEGACY OAKS AT EVESHAM, This Attractive Fitzgerald Grand Model Offers 2,656 Square Feet Of Spacious Living On One Of The Community’s Premier Very Large Cul-de-Sac Homesites. Set On The 6th Largest Lot In Legacy Oaks (.216 Acres), The Professionally Landscaped Property Backs To A Private Wooded Area And Features An Expanded Deck And Bright Sunroom, Creating An Exceptional Indoor-Outdoor Living Experience. Curb Appeal Is Enhanced By A Stone Front Elevation, Full Two-Car Driveway Flanked By PAVERS, And a Welcoming Covered Entry. Inside, This 3-Bedroom, 3 Full-Bath Home Showcases A Dramatic Entry Foyer With Vaulted Ceiling And Views To The Large Loft Above, Along With Formal Living And Dining Rooms Ideal For Entertaining. The Spacious Kitchen And Breakfast Room Feature Upgraded Yorktowne 42" Cabinetry, Granite Countertops, An Enlarged Center Island, Tiled Backsplash, Stainless Range And Microwave (2016), Stainless Dishwasher And A Brand New Refrigerator (2025). Hardwood Flooring Extends From The Foyer Into The Kitchen And Large, Bright Breakfast Room. Major Mechanical Updates Include A LENNOX HVAC System (2021) And A Navien Tankless Hot Water Heater. Also a BRAND NEW ARCHITECTURAL DIMENSIONAL ROOF (2023). The Expansive Family Room Is Filled With Natural Light And Offers A Soaring Vaulted Ceiling, Numerous Windows, And Direct Access To The Sunroom And Enlarged Deck, All Overlooking A Peaceful, Wooded Backyard. Additional Highlights Include 9-Foot Ceilings, Soaring Ceilings, Numerous RECESSED LIGHTS, Energy-Efficient Vinyl Insulated Windows, And An Underground Multiple Zone Lawn Sprinkler System. The Main-Level Owner’s Suite Features Tranquil Wooded Views, A Triple Window, Two Closets Including A Large Walk-In with a CUSTOM SHELVING System, And A Completely Remodeled Primary Bath with Tuscany Carrera Marble Counters, Large Upgraded Tiled Shower with Custom Shower Door, Upgraded Flooring and More. Also On The Main Level Are Guest Bedroom #2 Or Office, Full Guest Bath, A Separate Laundry Room With Newer Washer And Dryer (2022), CENTRAL VACUUM SYSTEM And Interior Access To The Two-Car Garage With Automatic Opener. The Upper Level Offers A Large Loft Overlooking The Family Room, Bedroom #3, A Third Full Bath, And A Very Large Storage Room With Attic Access. NOTE 1: CUSTOM FEATURES & UPGRADES LIST, SELLERS DISCLOSURE AND FLOOR PLANS ARE IN THE DOCUMENTS SECTION. NOTE 2: Listing Agents, Have Lived In LEGACY OAKS For Many Years, And Are Happy To Conduct A Personal Tour Of The Very Luxurious, Recently Renovated LEGACY OAKS CLUBHOUSE AND AMENITIES. This Personal Clubhouse And Amenities Tour Is Typically A Deciding Factor In The Purchase Decision.
Sold for $762,500
$762,500
44 Mitchell Ct, Marlton, NJ 08053
3beds
2,656sqft
Single Family Residence
Built in 2004
9,540 Square Feet Lot
$773,800 Zestimate®
$287/sqft
$3,788 Estimated rent
Home value
$773,800
$704,000 - $851,000
$3,788/mo
Zestimate® history
Owner options
List your home for rent
$3,788/mo
Rent Zestimate®
Find your next renter with Zillow Rental Manager. Plus, with online applications, you can quickly screen prospective tenants – for free.
$3,788/mo
Rent Zestimate®
Refinance and save
$5,856/mo
Est. payment
Refinancing to a lower rate could help reduce your monthly payments and save thousands over the life of the loan.
$5,856/mo
Est. payment
Explore your selling options
Work with a Zillow partner agent
Leverage their expertise and Zillow's premium Showcase listings to get your home seen by more buyers.
Get startedList with your own agent
Get your home in front of millions of buyers by listing it on Zillow.
Learn how to do itSell it yourself
Take full control of how buyers see your home on Zillow by listing For Sale by Owner (FSBO).
List your homeWhat's special
Bright sunroomSoaring ceilingsStainless dishwasherNumerous recessed lightsProfessionally landscaped propertyCentral vacuum systemExpanded deck
Zillow last checked:
Listing updated:
Listed by:
Carol Marmero 609-304-5254,
BHHS Fox & Roach-Northfield
Bought with:
Katherine Pohl, 1435070
Weichert Realtors - Moorestown
Source: Bright MLS,MLS#: NJBL2105968
Facts & features
Interior
Bedrooms & bathrooms
- Bedrooms: 3
- Bathrooms: 3
- Full bathrooms: 3
- Main level bathrooms: 2
- Main level bedrooms: 2
Rooms
- Room types: Living Room, Dining Room, Primary Bedroom, Bedroom 2, Bedroom 3, Kitchen, Family Room, Foyer, Breakfast Room, Sun/Florida Room, Laundry, Loft, Storage Room, Bathroom 2, Bathroom 3, Primary Bathroom
Primary bedroom
- Features: Built-in Features, Flooring - Carpet, Window Treatments, Walk-In Closet(s), Recessed Lighting, Ceiling Fan(s)
- Level: Main
- Area: 234 Square Feet
- Dimensions: 13 X 18
Bedroom 2
- Features: Flooring - Carpet, Window Treatments
- Level: Main
- Area: 176 Square Feet
- Dimensions: 11 X 16
Bedroom 3
- Features: Attic - Access Panel, Flooring - Carpet, Window Treatments, Ceiling Fan(s)
- Level: Upper
- Area: 144 Square Feet
- Dimensions: 12 X 12
Primary bathroom
- Features: Bathroom - Stall Shower, Countertop(s) - Solid Surface, Flooring - Ceramic Tile, Recessed Lighting, Window Treatments, Primary Bedroom - Dressing Area
- Level: Main
Bathroom 2
- Features: Bathroom - Tub Shower, Countertop(s) - Solid Surface, Flooring - Ceramic Tile
- Level: Main
Bathroom 3
- Features: Bathroom - Tub Shower, Countertop(s) - Solid Surface, Flooring - Vinyl
- Level: Upper
Breakfast room
- Features: Flooring - HardWood, Recessed Lighting, Window Treatments
- Level: Main
- Area: 96 Square Feet
- Dimensions: 8 X 12
Dining room
- Features: Flooring - Carpet, Window Treatments
- Level: Main
- Area: 216 Square Feet
- Dimensions: 12 X 18
Family room
- Features: Ceiling Fan(s), Flooring - HardWood, Flooring - Carpet, Window Treatments
- Level: Main
- Area: 304 Square Feet
- Dimensions: 16 X 19
Foyer
- Features: Cathedral/Vaulted Ceiling, Flooring - HardWood
- Level: Main
Kitchen
- Features: Granite Counters, Flooring - HardWood, Kitchen Island, Pantry, Window Treatments
- Level: Main
- Area: 132 Square Feet
- Dimensions: 12 X 11
Laundry
- Features: Pantry, Built-in Features, Flooring - Vinyl
- Level: Main
Living room
- Features: Flooring - Carpet, Window Treatments
- Level: Main
- Area: 156 Square Feet
- Dimensions: 13 X 12
Loft
- Features: Attic - Access Panel, Flooring - Carpet, Window Treatments, Ceiling Fan(s)
- Level: Upper
- Area: 285 Square Feet
- Dimensions: 15 X 19
Storage room
- Features: Attic - Access Panel
- Level: Upper
- Area: 96 Square Feet
- Dimensions: 6 X 16
Other
- Features: Flooring - Vinyl, Window Treatments, Ceiling Fan(s)
- Level: Main
- Area: 120 Square Feet
- Dimensions: 12 X 10
Heating
- Forced Air, Natural Gas
Cooling
- Ceiling Fan(s), Central Air, Electric
Appliances
- Included: Central Vacuum, Dishwasher, Disposal, Dryer, Humidifier, Ice Maker, Microwave, Refrigerator, Stainless Steel Appliance(s), Washer, Tankless Water Heater, Oven/Range - Electric, Gas Water Heater
- Laundry: Main Level, Dryer In Unit, Washer In Unit, Laundry Room
Features
- Attic, Bathroom - Stall Shower, Bathroom - Tub Shower, Bathroom - Walk-In Shower, Breakfast Area, Central Vacuum, Ceiling Fan(s), Entry Level Bedroom, Family Room Off Kitchen, Open Floorplan, Formal/Separate Dining Room, Eat-in Kitchen, Kitchen Island, Kitchen - Table Space, Primary Bath(s), Recessed Lighting, Sound System, Upgraded Countertops, Walk-In Closet(s), 9'+ Ceilings, Vaulted Ceiling(s)
- Flooring: Carpet, Ceramic Tile, Hardwood, Wood
- Doors: Insulated, Sliding Glass
- Windows: Double Pane Windows, Energy Efficient, Insulated Windows, Vinyl Clad, Window Treatments
- Has basement: No
- Has fireplace: No
Interior area
- Total structure area: 2,656
- Total interior livable area: 2,656 sqft
- Finished area above ground: 2,656
- Finished area below ground: 0
Property
Parking
- Total spaces: 4
- Parking features: Garage Faces Front, Garage Door Opener, Concrete, Attached, Off Street
- Attached garage spaces: 2
- Has uncovered spaces: Yes
Accessibility
- Accessibility features: None
Features
- Levels: Two
- Stories: 2
- Exterior features: Lighting, Tennis Court(s), Underground Lawn Sprinkler
- Pool features: Community
- Has view: Yes
- View description: Garden, Park/Greenbelt, Scenic Vista, Trees/Woods
Lot
- Size: 9,540 Square Feet
- Features: Adjoins - Open Space, Backs - Open Common Area, Backs to Trees, Cul-De-Sac, Landscaped, Wooded, Premium
Details
- Additional structures: Above Grade, Below Grade
- Parcel number: 1300015 1300112
- Zoning: SEN2
- Zoning description: SEN2
- Special conditions: Standard
Construction
Type & style
- Home type: SingleFamily
- Architectural style: Traditional
- Property subtype: Single Family Residence
Materials
- Batts Insulation, Blown-In Insulation, Copper Plumbing, Frame, Stone, Tile, Vinyl Siding
- Foundation: Concrete Perimeter, Slab
- Roof: Architectural Shingle,Fiberglass
Condition
- Excellent
- New construction: No
- Year built: 2004
Details
- Builder model: FITZGERALD GRAND
- Builder name: BARNESS BUILDERS
Utilities & green energy
- Electric: 200+ Amp Service
- Sewer: Public Sewer
- Water: Public
- Utilities for property: Cable Connected, Underground Utilities, Cable, Fiber Optic
Community & HOA
Community
- Features: Pool
- Security: Carbon Monoxide Detector(s), Security System, Smoke Detector(s)
- Senior community: Yes
- Subdivision: Legacy Oaks
HOA
- Has HOA: Yes
- Amenities included: Basketball Court, Billiard Room, Clubhouse, Common Grounds, Community Center, Fitness Center, Game Room, Lake, Library, Meeting Room, Party Room, Pool, Tennis Court(s)
- Services included: All Ground Fee, Common Area Maintenance, Maintenance Grounds, Management, Pool(s), Recreation Facility, Reserve Funds, Snow Removal
- HOA fee: $180 monthly
- HOA name: LEGACY OAKS AT EVESHAM COMMUNITY ASSOCIATION
Location
- Region: Marlton
- Municipality: EVESHAM TWP
Financial & listing details
- Price per square foot: $287/sqft
- Tax assessed value: $336,000
- Annual tax amount: $12,394
- Date on market: 3/8/2026
- Listing agreement: Exclusive Right To Sell
- Listing terms: Cash,Conventional,VA Loan,FHA
- Inclusions: Kitchen Appliances, Washer / Dryer, All Window Treatments, Lighting Fixtures, Ceiling Fans.
- Exclusions: Personal Property
- Ownership: Fee Simple
Price history
| Date | Event | Price |
|---|---|---|
| 3/31/2026 | Sold | $762,500+8.9%$287/sqft |
Source:  Bright MLS #NJBL2105968 Report a problem Bright MLS #NJBL2105968 Report a problem | ||
| 3/14/2026 | Pending sale | $700,000$264/sqft |
Source: Bright MLS #NJBL2105968 Report a problem | ||
| 3/11/2026 | Contingent | $700,000$264/sqft |
Source: Bright MLS #NJBL2105968 Report a problem | ||
| 3/8/2026 | Listed for sale | $700,000+102.6%$264/sqft |
Source: Bright MLS #NJBL2105968 Report a problem | ||
| 11/17/2004 | Sold | $345,472$130/sqft |
Source: Public Record Report a problem | ||
Public tax history
| Year | Property taxes | Tax assessment |
|---|---|---|
| 2026 | $12,395 +8% | $336,000 |
| 2025 | $11,474 +6.3% | $336,000 |
| 2024 | $10,796 | $336,000 |
| 2023 | -- | $336,000 |
| 2022 | $10,312 +2.4% | $336,000 |
| 2021 | $10,070 +2.1% | $336,000 |
| 2020 | $9,858 +1.4% | $336,000 |
| 2019 | $9,720 +1.2% | $336,000 |
| 2018 | $9,606 +2.5% | $336,000 |
| 2017 | $9,371 +1.8% | $336,000 |
| 2016 | $9,206 +2.9% | $336,000 |
| 2015 | $8,944 +1.4% | $336,000 |
| 2014 | $8,820 +0.4% | $336,000 |
| 2013 | $8,786 | $336,000 |
Find assessor info on the county website
Neighborhood: Marlton
Nearby homes
- $695,4003 bd3 ba2.6k sqft42 Mitchell Ct, Marlton, NJ 08053Off Market
- $685,6003 bd3 ba2.6k sqft45 Mitchell Ct, Marlton, NJ 08053Off Market

- $661,800-- bd-- ba2.6k sqft40 Mitchell Ct, Marlton, NJ 08053Off Market
- $770,0003 bd3 ba2.6k sqft43 Mitchell Ct, Marlton, NJ 08053Sold
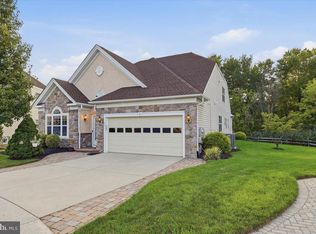
- $655,300-- bd-- ba2.5k sqft38 Mitchell Ct, Marlton, NJ 08053Off Market
- $703,6002 bd3 ba2.5k sqft41 Mitchell Ct, Marlton, NJ 08053Off Market
- $629,0002 bd3 ba2k sqft39 Mitchell Ct, Marlton, NJ 08053Off Market
- $646,900-- bd-- ba2.6k sqft36 Mitchell Ct, Marlton, NJ 08053Off Market
Nearby schools
GreatSchools rating
- 5/10H.L. Beeler Elementary SchoolGrades: K-5Distance: 2.1 mi
- 6/10Frances Demasi Middle SchoolGrades: 6-8Distance: 2.1 mi
- 6/10Cherokee High SchoolGrades: 9-12Distance: 2.8 mi
Schools provided by the listing agent
- District: Evesham Township
Source: Bright MLS. This data may not be complete. We recommend contacting the local school district to confirm school assignments for this home.
Get a cash offer in 3 minutes
Find out how much your home could sell for in as little as 3 minutes with a no-obligation cash offer.
Estimated market value
$773,800
Get a cash offer in 3 minutes
Find out how much your home could sell for in as little as 3 minutes with a no-obligation cash offer.
Estimated market value
$773,800
- New Jersey
- Burlington County
- Evesham Township
- 08053
- Marlton
- 44 Mitchell Ct
Nearby cities
Nearby neighborhoods
Nearby zip codes
Other Evesham Township Topics
- Apartments for Rent in 08053
- Houses for Sale in 08053
- Houses for Rent in 08053
- 08053 Real Estate
- Evesham Township Condos
- Houses for Sale in Evesham Township
- Newest Listings in Evesham Township
- Evesham Township Home Values
- Evesham Township Real Estate Agents
- Evesham Township Refinance
- Evesham Township Mortgage Rates
