Skip main navigation
Sold for $300,000
  • $300,000

    41 Mule Deer Ct, Elkton, MD 21921

    3beds
    1,744sqft
    Townhouse
    Built in 2001
    1,800 Square Feet Lot
    $296,400 Zestimate®
    $172/sqft
    $2,058 Estimated rent

    Home value

    $296,400

    $252,000 - $350,000

    $2,058/mo

    Zestimate® history
    Loading
    Loading...

    Owner options

    List your home for rent

    $2,058/mo

    Rent Zestimate®

    Find your next renter with Zillow Rental Manager. Plus, with online applications, you can quickly screen prospective tenants – for free.

    Learn more

    $2,058/mo

    Rent Zestimate®

    Refinance and save

    $2,194/mo

    Est. payment

    Refinancing to a lower rate could help reduce your monthly payments and save thousands over the life of the loan.

    See today's rates

    $2,194/mo

    Est. payment

    Explore your selling options

    Work with a Zillow partner agent

    Leverage their expertise and Zillow's premium Showcase listings to get your home seen by more buyers.

    Get started

    List with your own agent

    Get your home in front of millions of buyers by listing it on Zillow.

    Learn how to do it

    Sell it yourself

    Take full control of how buyers see your home on Zillow by listing For Sale by Owner (FSBO).

    List your home

    What's special

    Cozy gas fireplaceWalk-in closetSpacious foyerVaulted ceilingsStainless steel appliancesCentral hvac systemLarge rear deck
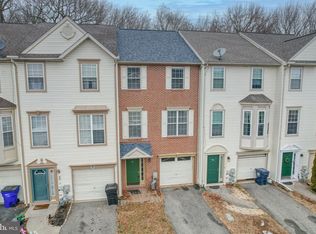
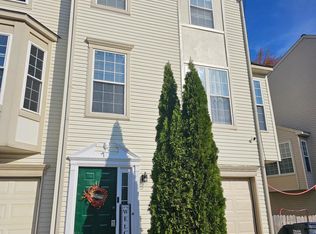
    Taking back-up offers. This gorgeous and well cared 3-story townhome in a great neighborhood is ready to move in now. This townhome features 3 bedrooms, 2 baths, one car garage and a large rear deck backing to open wood space. Wall to wall brand new carpet; Stainless steel appliances are all in great shapes. Enjoy newer updates with a central HVAC system in 2022. The lower level includes a spacious foyer that opens to a comfortable den/family room/private office (could be easily converted to the fourth bedroom) and laundry room. The second floor features a very good flow layout, including the eat-in kitchen and the living room with a cozy gas fireplace. Sliding doors lead to a back deck, facing a wooded area for your outdoor dining and relaxation. On the third level, three bedrooms are all generously sized and the Primary Bedroom has vaulted ceilings and walk-in closet. You will also find a beautiful fully renovated brand new bathroom. Conveniently located to major roadways such as I95, route 896, 40, and the DE line. This is a place where you can truly call 'home”.

    Zillow last checked:

    Listing updated:

    Listed by:

    Alex Burrell-Hodges 703-819-1023,

    Cottage Street Realty LLC

    Bought with:

    Jordan Larigan, 5001817

    VYBE Realty

    Source: Bright MLS,MLS#: MDCC2015036MLS Logo

    Facts & features

    Interior

    Bedrooms & bathrooms
    • Bedrooms: 3
    • Bathrooms: 2
    • Full bathrooms: 1
    • 1/2 bathrooms: 1
    • Main level bathrooms: 1
    Basement
    • Area: 648
    Heating
    • Central, Natural Gas
    Cooling
    • Central Air, Natural Gas
    Appliances
    • Included: Dishwasher, Disposal, Dryer, ENERGY STAR Qualified Washer, Microwave, Refrigerator, Stainless Steel Appliance(s), Washer, Water Heater, Energy Efficient Appliances, ENERGY STAR Qualified Refrigerator, Ice Maker, Oven/Range - Gas, Gas Water Heater
    • Laundry: Main Level, Washer In Unit, Dryer In Unit
    Features
    • Dining Area, Dry Wall
    • Flooring: Carpet, Luxury Vinyl, Vinyl
    • Doors: Insulated, Storm Door(s)
    • Windows: Double Pane Windows, Insulated Windows
    • Basement: Other
    • Has fireplace: No
    Interior area
    • Total structure area: 1,944
    • Total interior livable area: 1,744 sqft
    • Finished area above ground: 1,296
    • Finished area below ground: 448

    Property

    Parking
    • Total spaces: 2
    • Parking features: Garage Faces Front, Basement, Asphalt, Attached, Driveway, On Street
    • Attached garage spaces: 1
    • Uncovered spaces: 1
    Accessibility
    • Accessibility features: None
    Features
    • Levels: Three
    • Stories: 3
    • Pool features: None
    • Has view: Yes
    • View description: Courtyard, Street
    Lot
    • Size: 1,800 sqft
    • Features: Backs to Trees, Private, Rear Yard, Suburban
    Details
    • Additional structures: Above Grade, Below Grade
    • Parcel number: 0804042018
    • Zoning: UR
    • Special conditions: Standard

    Construction

    Type & style
    • Home type: Townhouse
    • Architectural style: Colonial
    • Property subtype: Townhouse
    Materials
    • Vinyl Siding
    • Foundation: Block
    • Roof: Shingle
    Condition
    • Excellent
    • New construction: No
    • Year built: 2001

    Utilities & green energy

    • Sewer: Public Sewer
    • Water: Public
    • Utilities for property: Fiber Optic, Cable

    Community & neighborhood

    Location
    • Region: Elkton
    • Subdivision: Persimmon Creek

    HOA & financial

    HOA
    • Has HOA: Yes
    • HOA fee: $400 annually
    • Services included: Management

    Other

    Other facts
    • Listing agreement: Exclusive Agency
    • Ownership: Fee Simple

    Price history

    DateEventPrice
    2/14/2025Sold$300,000+3.8%$172/sqft
    Source: Bright MLS #MDCC2015036 Report a problem
    2/5/2025Pending sale$289,000$166/sqft
    Source: Bright MLS #MDCC2015036 Report a problem
    1/11/2025Contingent$289,000$166/sqft
    Source: Bright MLS #MDCC2015036 Report a problem
    12/30/2024Price change$289,000-1.7%$166/sqft
    Source: Bright MLS #MDCC2015036 Report a problem
    11/25/2024Price change$294,000-2%$169/sqft
    Source: Bright MLS #MDCC2015036 Report a problem
    11/13/2024Listed for sale$299,900+108.4%$172/sqft
    Source: Bright MLS #MDCC2015036 Report a problem
    11/13/2024Listing removed$2,200$1/sqft
    Source: Zillow Rentals Report a problem
    10/23/2024Listed for rent$2,200+63%$1/sqft
    Source: Zillow Rentals Report a problem
    3/24/2021Listing removed--
    Source: Owner Report a problem
    1/16/2019Listing removed$1,350$1/sqft
    Source: Owner Report a problem
    1/4/2019Listed for rent$1,350+1.9%$1/sqft
    Source: Owner Report a problem
    12/17/2017Listing removed$1,325$1/sqft
    Source: Owner Report a problem
    11/24/2017Listed for rent$1,325$1/sqft
    Source: Owner Report a problem
    8/14/2016Listing removed$1,325+3.9%$1/sqft
    Source: Owner Report a problem
    7/2/2014Listing removed$1,275$1/sqft
    Source: Owner Report a problem
    6/13/2014Listed for rent$1,275$1/sqft
    Source: Owner Report a problem
    5/29/2014Sold$143,887+2.8%$83/sqft
    Source: Public Record Report a problem
    4/10/2014Pending sale$140,000$80/sqft
    Source: Re/Max Components #CC8287714 Report a problem
    2/27/2014Price change$140,000-6.7%$80/sqft
    Source: RE/MAX ELITE REALTY #CC8287714 Report a problem
    1/23/2014Listed for sale$150,000-23%$86/sqft
    Source: RE/MAX Elite Realty #CC8257852 Report a problem
    10/18/2008Listing removed$194,900$112/sqft
    Source: Point2 #5364841 Report a problem
    9/16/2008Price change$194,900+1.2%$112/sqft
    Source: Point2 #5364841 Report a problem
    7/12/2008Price change$192,500-1.2%$110/sqft
    Source: Point2 #5364841 Report a problem
    6/12/2008Listed for sale$194,900+3.9%$112/sqft
    Source: Point2 #5364841 Report a problem
    6/28/2006Sold$187,500+63%$108/sqft
    Source: Public Record Report a problem
    4/12/2001Sold$115,042$66/sqft
    Source: Public Record Report a problem

    Public tax history

    YearProperty taxesTax assessment
    2025$2,108 +5.2%$192,600 +5.2%
    2024$2,004 +4.5%$183,100 +5.5%
    2023$1,917 +3.7%$173,600 +5.8%
    2022$1,848 +3.5%$164,100 +4.7%
    2021$1,786 +3.7%$156,700 +5%
    2020$1,722 +5.2%$149,300 +5.2%
    2019$1,637 +2.5%$141,900 +2.5%
    2018$1,597 -1.3%$138,500 +2.5%
    2017$1,618 +11.4%$135,100 +2.6%
    2016$1,453 +0.1%$131,700
    2015$1,452 -0.5%$131,700
    2014$1,460 $131,700 -6.8%
    2013-- $141,300
    2012-- $141,300
    2011-- $141,300 -21.4%
    2010-- $179,800 +9.5%
    2009-- $164,186 +10.5%
    2008-- $148,573 +11.7%
    2007-- $132,960 +6.7%
    2006-- $124,570 +7.2%
    2005-- $116,180 +7.8%
    2004-- $107,790 +2.9%
    2003-- $104,752 +3%
    2002-- $101,716 +3.1%
    2001-- $98,680

    Find assessor info on the county website

    Neighborhood: 21921

    Nearby schools

    GreatSchools rating
    Schools provided by the listing agent
    • District: Cecil County Public Schools

    Source: Bright MLS. This data may not be complete. We recommend contacting the local school district to confirm school assignments for this home.

    Get a cash offer in 3 minutes
    Find out how much your home could sell for in as little as 3 minutes with a no-obligation cash offer.
    Estimated market value
    $296,400
    Get a cash offer in 3 minutes
    Find out how much your home could sell for in as little as 3 minutes with a no-obligation cash offer.
    Estimated market value
    $296,400