Skip main navigation
Sold for $299,000
  • $299,000

    43 Mule Deer Ct, Elkton, MD 21921

    2beds
    1,632sqft
    Townhouse
    Built in 2001
    1,800 Square Feet Lot
    $298,600 Zestimate®
    $183/sqft
    $1,991 Estimated rent

    Home value

    $298,600

    $257,000 - $346,000

    $1,991/mo

    Zestimate® history
    Loading
    Loading...

    Owner options

    List your home for rent

    $1,991/mo

    Rent Zestimate®

    Find your next renter with Zillow Rental Manager. Plus, with online applications, you can quickly screen prospective tenants – for free.

    Learn more

    $1,991/mo

    Rent Zestimate®

    Refinance and save

    $2,175/mo

    Est. payment

    Refinancing to a lower rate could help reduce your monthly payments and save thousands over the life of the loan.

    See today's rates

    $2,175/mo

    Est. payment

    Explore your selling options

    Work with a Zillow partner agent

    Leverage their expertise and Zillow's premium Showcase listings to get your home seen by more buyers.

    Get started

    List with your own agent

    Get your home in front of millions of buyers by listing it on Zillow.

    Learn how to do it

    Sell it yourself

    Take full control of how buyers see your home on Zillow by listing For Sale by Owner (FSBO).

    List your home

    What's special

    Spacious three-story townhomePrivate en-suite bathNine-foot ceilingsTwo generously sized bedroomsLarge eat-in kitchenSpacious and functional layout
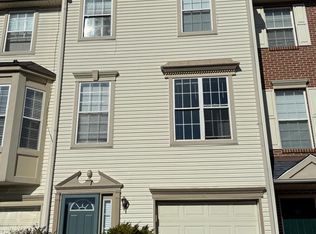
    Welcome to this spacious, three-story townhome located in Persimmon Creek community. The entry foyer features ceramic tile and opens into a spacious and functional layout designed for comfortable everyday living. The large eat-in kitchen offers 42-inch cabinets, an island and sliding doors leading to an oversized deck that backs to a wooded area, providing privacy and a glimpse of nature. The home includes two generously sized bedrooms and nine-foot ceilings that create an open, airy feel throughout. The primary bedroom features cathedral ceilings, two nice sized closets, and a private en-suite bath. The finished lower level provides additional living space and includes a full walkout slider to the backyard, making it ideal for entertaining, a home office, recreation space, or guest area. Additional highlights include, a new roof in 2024, a private driveway plus one-car garage for off-street parking! Conveniently located right over the line to tax-free shopping in Delaware with easy access to I-95, offering a straightforward commute to DC, Philadelphia, and Baltimore. Close to many marinas, waterfront dining, state parks, and just a short drive highly regarded healthcare facilities in the surrounding area. This home offers space, privacy, and convenience at an affordable price point.

    Zillow last checked:

    Listing updated:

    Listed by:

    Nicole Strahorn 410-920-1180,

    Gregg Team Realty

    Bought with:

    Kara Chapman, RS-0037184

    Remax Vision

    Source: Bright MLS,MLS#: MDCC2020442MLS Logo

    Facts & features

    Interior

    Bedrooms & bathrooms
    • Bedrooms: 2
    • Bathrooms: 3
    • Full bathrooms: 2
    • 1/2 bathrooms: 1
    • Main level bathrooms: 1
    Primary bedroom
    • Features: Walk-In Closet(s)
    • Level: Upper
    • Area: 154 Square Feet
    • Dimensions: 14 X 11
    Bedroom 2
    • Level: Upper
    • Area: 270 Square Feet
    • Dimensions: 15 X 18
    Primary bathroom
    • Level: Upper
    • Area: 40 Square Feet
    • Dimensions: 8 X 5
    Dining room
    • Features: Flooring - HardWood
    • Level: Main
    • Area: 144 Square Feet
    • Dimensions: 16 X 9
    Family room
    • Features: Flooring - Ceramic Tile
    • Level: Lower
    • Area: 260 Square Feet
    • Dimensions: 20 X 13
    Foyer
    • Features: Flooring - Ceramic Tile
    • Level: Lower
    • Area: 112 Square Feet
    • Dimensions: 14 X 8
    Other
    • Level: Upper
    • Area: 55 Square Feet
    • Dimensions: 11 X 5
    Kitchen
    • Features: Kitchen Island, Flooring - HardWood
    • Level: Main
    • Area: 126 Square Feet
    • Dimensions: 14 X 9
    Living room
    • Features: Flooring - HardWood
    • Level: Main
    • Area: 280 Square Feet
    • Dimensions: 14 X 20
    Heating
    • Forced Air, Natural Gas
    Cooling
    • Central Air, Electric
    Appliances
    • Included: Dishwasher, Disposal, Self Cleaning Oven, Gas Water Heater
    • Laundry: Washer/Dryer Hookups Only
    Features
    • Kitchen - Country, Kitchen Island, Kitchen - Table Space, Primary Bath(s)
    • Windows: Window Treatments
    • Basement: Finished,Garage Access,Heated,Improved,Interior Entry,Connecting Stairway
    • Has fireplace: No
    Interior area
    • Total structure area: 1,944
    • Total interior livable area: 1,632 sqft
    • Finished area above ground: 1,296
    • Finished area below ground: 336

    Property

    Parking
    • Total spaces: 1
    • Parking features: Garage Door Opener, Off Street, Attached
    • Attached garage spaces: 1
    Accessibility
    • Accessibility features: None
    Features
    • Levels: Three
    • Stories: 3
    • Pool features: None
    Lot
    • Size: 1,800 sqft
    Details
    • Additional structures: Above Grade, Below Grade
    • Parcel number: 0804041992
    • Zoning: UR
    • Special conditions: Standard

    Construction

    Type & style
    • Home type: Townhouse
    • Architectural style: Other
    • Property subtype: Townhouse
    Materials
    • Brick Front
    • Foundation: Concrete Perimeter
    Condition
    • New construction: No
    • Year built: 2001

    Utilities & green energy

    • Sewer: Public Sewer
    • Water: Public

    Community & neighborhood

    Location
    • Region: Elkton
    • Subdivision: Persimmon Creek

    HOA & financial

    HOA
    • Has HOA: Yes
    • HOA fee: $385 annually
    • Association name: ASPEN PROPERTY MANAGEMENT

    Other

    Other facts
    • Listing agreement: Exclusive Right To Sell
    • Ownership: Fee Simple

    Price history

    DateEventPrice
    3/25/2026Sold$299,000+1.4%$183/sqft
    Source: Bright MLS #MDCC2020442 Report a problem
    2/27/2026Pending sale$295,000$181/sqft
    Source: Bright MLS #MDCC2020442 Report a problem
    2/19/2026Listed for sale$295,000+18%$181/sqft
    Source: Bright MLS #MDCC2020442 Report a problem
    10/10/2023Sold$250,000+28.2%$153/sqft
    Source: Public Record Report a problem
    7/5/2006Sold$195,000+59.8%$119/sqft
    Source: Public Record Report a problem
    10/29/2002Sold$122,000+11.5%$75/sqft
    Source: Public Record Report a problem
    3/6/2001Sold$109,414$67/sqft
    Source: Public Record Report a problem

    Public tax history

    YearProperty taxesTax assessment
    2025$2,191 +5.3%$200,200 +5.3%
    2024$2,082 +4.6%$190,200 +5.5%
    2023$1,990 +3.8%$180,200 +5.9%
    2022$1,917 +3.4%$170,200 +4.7%
    2021$1,853 +3.7%$162,600 +4.9%
    2020$1,788 +5.2%$155,000 +5.2%
    2019$1,700 +2.6%$147,400 +2.6%
    2018$1,658 -1.1%$143,733 +2.6%
    2017$1,676 +11.3%$140,067 +2.7%
    2016$1,505 +0.1%$136,400
    2015$1,504 -0.1%$136,400
    2014$1,506 $136,400 -6.4%
    2013-- $145,700
    2012-- $145,700
    2011-- $145,700 -22.2%
    2010-- $187,210 +10.7%
    2009-- $169,052 +12%
    2008-- $150,896 +13.7%
    2007-- $132,740 +6.7%
    2006-- $124,352 +7.2%
    2005-- $115,966 +7.8%
    2004-- $107,580 +1.2%
    2003-- $106,286 +1.2%
    2002-- $104,993 +1.2%
    2001-- $103,700

    Find assessor info on the county website

    Neighborhood: 21921

    Nearby schools

    GreatSchools rating
    Schools provided by the listing agent
    • District: Cecil County Public Schools

    Source: Bright MLS. This data may not be complete. We recommend contacting the local school district to confirm school assignments for this home.

    Get a cash offer in 3 minutes
    Find out how much your home could sell for in as little as 3 minutes with a no-obligation cash offer.
    Estimated market value
    $298,600
    Get a cash offer in 3 minutes
    Find out how much your home could sell for in as little as 3 minutes with a no-obligation cash offer.
    Estimated market value
    $298,600