Charming historic home in peaceful setting! 2-story home built in 1909 offering 3 bedrooms plus additional flex space upstairs for an office or family room. Recent cosmetic updates include paint, new carpet upstairs, and renovated kitchen with cabinets, butcher block countertops, and stainless steel appliances. Outside, take in the surrounding beauty from your covered front porch, second story balcony, or relax by the above-ground pool with sundeck. Situated on 1.89 acres across multiple lots, including additional space across the street featuring a storage shed and plenty of space for gardening. Outdoor enthusiasts will appreciate nearby access to Oriskany Canoe Launch, Craig Creek Recreation Area, National Forest, and the future Craig-Botetourt Scenic Trail.
Pending
$250,000
41 Oriskany Sq, Eagle Rock, VA 24085
3beds
1,864sqft
:
Get pre-qualified$1,526/mo
Single Family Residence
Built in 1909
1.89 Acres Lot
$245,200 Zestimate®
$134/sqft
$-- HOA
What's special
Second story balconyStorage shedAbove-ground pool with sundeckCovered front porchButcher block countertopsRenovated kitchenStainless steel appliances
- 45 days |
- 92 |
- 2 |
Zillow last checked:
Listing updated:
Listed by:
TESSA SNIDER 540-312-3357,
CHARLTON ASSOCIATES 540-864-6900
Source: RVAR,MLS#: 928621
Facts & features
Interior
Bedrooms & bathrooms
- Bedrooms: 3
- Bathrooms: 2
- Full bathrooms: 1
- 1/2 bathrooms: 1
Bedroom 1
- Level: E
Bedroom 2
- Level: U
Bedroom 3
- Level: U
Dining room
- Level: E
Eat in kitchen
- Level: E
Family room
- Level: U
Foyer
- Level: E
Laundry
- Level: E
Living room
- Level: E
Office
- Level: U
Heating
- Forced Air Gas
Cooling
- Central Air
Appliances
- Included: Dryer, Washer, Dishwasher, Microwave, Electric Range, Refrigerator
Features
- Breakfast Area, Storage
- Flooring: Carpet, Ceramic Tile, Wood
- Windows: Bay Window(s)
- Has basement: No
- Number of fireplaces: 3
- Fireplace features: Dining Room, Gas Log, Kitchen, Living Room, Wood Burning Stove
Interior area
- Total structure area: 1,864
- Total interior livable area: 1,864 sqft
- Finished area above ground: 1,864
Property
Parking
- Total spaces: 2
- Parking features: Detached Carport
- Has carport: Yes
- Covered spaces: 2
Features
- Levels: Two
- Stories: 2
- Patio & porch: Deck, Front Porch, Side Porch
- Exterior features: Balcony, Garden Space
- Has private pool: Yes
- Pool features: Above Ground
- Has view: Yes
Lot
- Size: 1.89 Acres
- Features: Cleared, Level
Details
- Parcel number: 34A(1)56
Construction
Type & style
- Home type: SingleFamily
- Property subtype: Single Family Residence
Materials
- Vinyl
Condition
- Completed
- Year built: 1909
Utilities & green energy
- Electric: 0 Phase
- Water: Well
Community & HOA
Community
- Features: Trail Access
- Subdivision: N/A
HOA
- Has HOA: No
Location
- Region: Eagle Rock
Financial & listing details
- Price per square foot: $134/sqft
- Tax assessed value: $189,900
- Annual tax amount: $1,436
- Date on market: 6/18/2026
Estimated market value
$245,200
$233,000 - $257,000
$1,938/mo
Price history
| Date | Event | Price |
|---|---|---|
| 7/2/2026 | Pending sale | $250,000$134/sqft |
Source:  RVAR #928621 Report a problem RVAR #928621 Report a problem | ||
| 6/18/2026 | Listed for sale | $250,000$134/sqft |
Source: RVAR #928621 Report a problem | ||
Public tax history
| Year | Property taxes | Tax assessment |
|---|---|---|
| 2025 | $1,329 | $189,900 |
| 2024 | $1,329 +36.5% | $189,900 +54% |
| 2023 | $974 | $123,300 |
| 2022 | $974 -99.2% | $123,300 |
| 2021 | $123,300 +12558.2% | $123,300 |
| 2020 | $974 +11.5% | $123,300 +11.5% |
| 2018 | $874 | $110,600 |
| 2017 | -- | $110,600 |
| 2016 | -- | $110,600 -9.3% |
| 2015 | -- | $121,900 |
| 2014 | -- | $121,900 |
| 2010 | -- | $121,900 |
Find assessor info on the county website
Monthly payment
Est. payment
Payment breakdown
Explore the cost of this home by adjusting the details. Changes won't be saved.Climate risks
Neighborhood: 24085
Nearby schools
GreatSchools rating
- 7/10Eagle Rock Elementary SchoolGrades: PK-5Distance: 9.9 mi
- 10/10Central Academy MiddleGrades: 6-8Distance: 10.1 mi
- 7/10James River High SchoolGrades: 9-12Distance: 15 mi
Schools provided by the listing agent
- Elementary: Eagle Rock
- Middle: Central Academy
- High: James River
Source: RVAR. This data may not be complete. We recommend contacting the local school district to confirm school assignments for this home.
- $6,600-- bd-- ba-- sqft41 Oriskany Sq, Eagle rock, VA 24085Off Market
- $700-- bd-- ba-- sqft41 Oriskany Sq, Eagle rock, VA 24085Off Market
- $--14.87 AcresTract G Lignite, Oriskany, VA 24130Off Market
- $100-- bd-- ba-- sqft15049 Craig Creek Rd, Eagle Rock, VA 24085Off Market
- $166,1002 bd1 ba768 sqft15077 Craig Creek Rd, Eagle Rock, VA 24085Off Market
- $215,8003 bd1 ba1.6k sqft67 Oriskany Sq, Eagle Rock, VA 24085Off Market
- $1,0003 bd1 ba1.7k sqft67 Oriskany Sq, Eagle rock, VA 24085Off Market
- $8,000-- bd-- ba-- sqftCraig Creek Rd, Eagle rock, VA 24085Off Market
A local agent can set up tours, give advice and negotiate with sellers.
Similar homes
- $240,0004 bd2 ba2.3k sqft14593 Church St, Eagle Rock, VA 24085For Sale
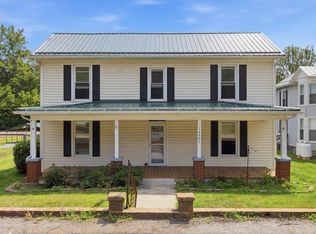
 MLS ID #929666, DAMON JONATHAN GETTIER. RVAR
 - $215,0003 bd1 ba1.7k sqft121 Branch Rd, Eagle Rock, VA 24085For Sale
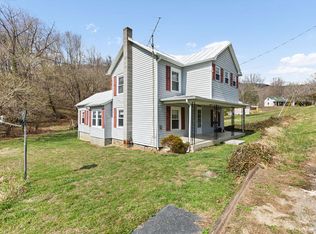 MLS ID #925446, LOGAN CRAFT. RVAR
 - $365,0004 bd3 ba2.2k sqft811 Ball Park Rd, Eagle Rock, VA 24085For Sale
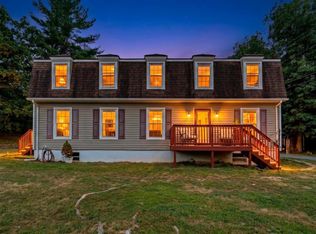 MLS ID #929351, JOHN WESLEY SMITH. RVAR
 - $239,0003 bd1 ba1.1k sqft2308 Dressler Dr, Covington, VA 24426For Sale
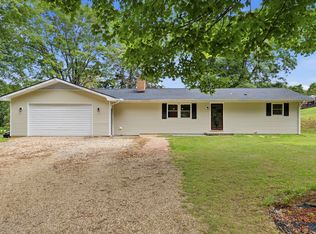 MLS ID #929797, MICHAEL TRANI. RVAR
 - $144,7504 bd2 ba2.1k sqft131 Indian Ln, Eagle Rock, VA 24085For SaleMLS ID #923173, LISA MARTIN. RVAR
- $269,9503 bd2 ba1.4k sqft20314 Main St, Buchanan, VA 24066For SaleMLS ID #929944, MCLAREN GARTH WESTLAND. RVAR
- $179,0003 bd3 ba1.8k sqft222 E Gordon St, Covington, VA 24426For SaleMLS ID #929949, MICHAEL TRANI. RVAR
- $225,0004 bd2 ba2k sqft513 Parsons Rd, Troutville, VA 24175For SaleMLS ID #929704, JAY KILBY. RVAR
- $--4 bd2 ba2.1k sqft410 N Lexington Ave, Covington, VA 24426AuctionServiceLink Auction
- $309,9503 bd2 ba1.5k sqft3549 Narrow Passage Rd, Buchanan, VA 24066For SaleMLS ID #929989, JAY KILBY. RVAR
- $359,9003 bd3 ba2.3k sqft394 Craig Creek Rd, Eagle Rock, VA 24085For SaleMLS ID #929145, KATHERINE HELENA LYTLE. RVAR
- $250,0003 bd2 ba1.4k sqft180 Old Country Rd, Covington, VA 24426For SaleMLS ID #139748, Lorene Kegley, B.A. Rupert Real Estate Inc. Rockbridge Highlands REALTORS®
- $339,9003 bd2 ba1.5k sqft2119 Evergreen Rd, Covington, VA 24426For SaleMLS ID #929942, LISA M BROWN. RVAR
- $250,0003 bd1 ba1.3k sqft3004 Kanawha Trl, Covington, VA 24426For SaleMLS ID #73280, Brittany Seldomridge. Southern Piedmont Land & Lake AOR
- $322,9503 bd2 ba1.4k sqft180 Daleview Dr, Daleville, VA 24083For SaleMLS ID #928519, GINA HUFFMAN ARTHUR. RVAR
- $339,5004 bd3 ba2.2k sqft14742 Church St, Eagle Rock, VA 24085For SaleMLS ID #927922, KATY COOKSTON. RVAR
- $269,0003 bd2 ba1.4k sqft204 Boone Rd, Covington, VA 24426For SaleMLS ID #139949, Kevin Hall, B.A. Rupert Real Estate Inc. Rockbridge Highlands REALTORS®
- $234,9004 bd2 ba1.9k sqft103 Ridgewood Cir, Covington, VA 24426For SaleMLS ID #140153, Katherine Lytle, Lytle Realty LLC. Rockbridge Highlands REALTORS®
- $185,5002 bd2 ba1.5k sqft5703 Bens Run Rd, Covington, VA 24426For Sale By Owner
- $286,0003 bd1 ba1.4k sqft4327 Trout Run Rd, Waiteville, WV 24984For Sale
 MLS ID #26-973, Harold Cunningham, Coldwell Banker Stuart and Watts Real Estate. GVMLS
