Skip main navigation
Off market
  • $458,900

    41 Princeton Ct, Langhorne, PA 19047

    3beds
    1,786sqft
    Townhouse
    Built in 1977
    2,831 Square Feet Lot
    $458,900 Zestimate®
    $257/sqft
    $2,966 Estimated rent

    Home value

    $458,900

    $436,000 - $482,000

    $2,966/mo

    Zestimate® history
    Loading
    Loading...

    Owner options

    List your home for rent

    $2,966/mo

    Rent Zestimate®

    Find your next renter with Zillow Rental Manager. Plus, with online applications, you can quickly screen prospective tenants – for free.

    Learn more

    $2,966/mo

    Rent Zestimate®

    Refinance and save

    $2,891/mo

    Est. payment

    Refinancing to a lower rate could help reduce your monthly payments and save thousands over the life of the loan.

    See today's rates

    $2,891/mo

    Est. payment

    Explore your selling options

    Work with a Zillow partner agent

    Leverage their expertise and Zillow's premium Showcase listings to get your home seen by more buyers.

    Get started

    List with your own agent

    Get your home in front of millions of buyers by listing it on Zillow.

    Learn how to do it

    Sell it yourself

    Take full control of how buyers see your home on Zillow by listing For Sale by Owner (FSBO).

    List your home

    What's special

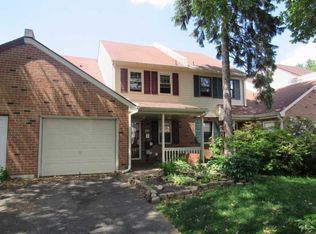
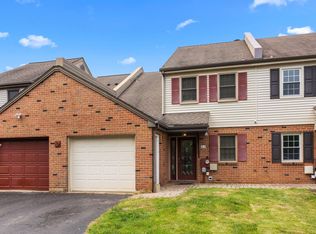
    Welcome home to 41 Princeton Court located in highly desirable Tareyton Estates with No Association Fees. Great curb appeal & beautifully maintained on a cul-de-sac location and Neshaminy School District. Bright and open living room with new laminate flooring throughout the main level and sliding glass door accessing private back yard with patio and newer PVC fencing. Recently remodeled gourmet kitchen with custom white cabinetry, glass subway tile backsplash, granite counter tops, & stainless appliances, Off of the kitchen is a formal dining room and a bonus office area. A main level laundry room & powder room complete the main level. The second level offers a large primary bedroom with 2 closets (one walk in), primary bathroom with double sink vanity and a bonus storage area. Two additional nice size bedrooms and remodeled bath complete the 2nd level. This community offers it's own park, playground and a community pool that you are able to join! A fantastic commuting location within minutes to Route 1, I-95, the PA & NJ Turnpike & Princeton Route 1 Corridor. Close proximity to downtown Langhorne Borough, Schools, Shopping and Restaurants. Make your appointment today to tour this extremely well cared for home!

    This property is off market, which means it's not currently listed for sale or rent on Zillow. This may be different from what's available on other websites or public sources.
    Facts & features

    Interior

    Bedrooms & bathrooms
    • Bedrooms: 3
    • Bathrooms: 2
    • Full bathrooms: 2
    • 1/2 bathrooms: 1
    Heating
    • Forced air, Electric
    Cooling
    • Central
    Appliances
    • Included: Dishwasher, Dryer, Freezer, Garbage disposal, Microwave, Range / Oven, Refrigerator, Trash compactor, Washer
    Features
    • Flooring: Tile, Concrete, Laminate, Linoleum / Vinyl
    • Basement: None
    Interior area
    • Total interior livable area: 1,786 sqft

    Property

    Parking
    • Total spaces: 2
    • Parking features: Garage - Attached, Off-street, On-street
    Features
    • Exterior features: Vinyl, Brick
    • Has view: Yes
    • View description: Territorial
    Lot
    • Size: 2,831 Square Feet
    Details
    • Parcel number: 22028136

    Construction

    Type & style
    • Home type: Townhouse
    Materials
    • Roof: Shake / Shingle
    Condition
    • Year built: 1977

    Community & HOA

    Location
    • Region: Langhorne

    Financial & listing details

    • Price per square foot: $257/sqft
    • Tax assessed value: $275,662
    • Annual tax amount: $5,220

    Price history

    DateEventPrice
    4/28/2023Sold$395,000+1.3%$221/sqft
    Source: Bright MLS #PABU2044370 Report a problem
    3/1/2023Pending sale$389,900$218/sqft
    Source: Coldwell Banker Hearthside #PABU2044370 Report a problem
    3/1/2023Contingent$389,900$218/sqft
    Source: Bright MLS #PABU2044370 Report a problem
    2/25/2023Listed for sale$389,900$218/sqft
    Source: Bright MLS #PABU2044370 Report a problem

    Public tax history

    YearProperty taxesTax assessment
    2025$5,220 $22,880
    2024$5,220 +6.5%$22,880
    2023$4,902 +2.7%$22,880
    2022$4,773 $22,880
    2021$4,773 +1.2%$22,880
    2020$4,716 +4.2%$22,880
    2018$4,526 +2.6%$22,880
    2017$4,411 -7.2%$22,880
    2016$4,751 -1.2%$22,880
    2015$4,807 $22,880
    2014$4,807 $22,880
    2013-- $22,880
    2012-- $22,880
    2011-- $22,880
    2010-- $22,880
    2009-- $22,880
    2008-- $22,880
    2007-- $22,880
    2006-- $22,880
    2005-- $22,880 +300%
    2004-- $5,720
    2003-- $5,720
    2002-- $5,720
    2000-- $5,720
    Find assessor info on the county website

    Neighborhood: 19047

    Nearby schools

    GreatSchools rating
    Get a cash offer in 3 minutes
    Find out how much your home could sell for in as little as 3 minutes with a no-obligation cash offer.
    Estimated market value
    $458,900
    Get a cash offer in 3 minutes
    Find out how much your home could sell for in as little as 3 minutes with a no-obligation cash offer.
    Estimated market value
    $458,900