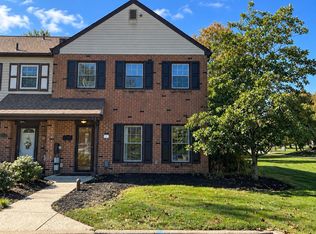
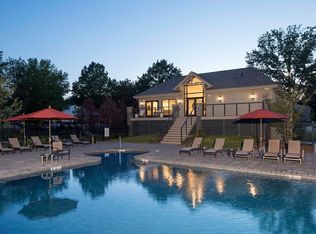
Welcome to 83 Andover Drive, a charming Colonial-style townhouse in Tareyton Estates offering a comfortable blend of space, convenience, and easy everyday living. This three-bedroom, two-and-a-half-bath home features an attached garage plus driveway parking and a bright, welcoming interior. The spacious living room offers recessed lighting, a cozy decorative corner fireplace, and sliding glass doors that bring in plenty of natural light and provide easy access to the backyard. An adjoining dining area creates a comfortable space for everyday meals or entertaining. Luxury vinyl plank flooring extends throughout most of the main level, with tile flooring in the kitchen. The galley-style kitchen features granite countertops, stainless steel appliances, a dishwasher, and additional space that can be used for storage or a small breakfast table. Step outside through the sliding doors to a private fenced backyard; a manageable outdoor retreat with room to relax, garden, or enjoy some fresh air. Upstairs, you'll find three nicely sized bedrooms with ceiling fans and two full baths, providing plenty of room and flexibility. There is ample closet space and a deep storage closet off the primary bedroom. Tareyton Estates offers sidewalks, a neighborhood park, and a playground. Conveniently located near major commuter routes, shopping, dining, and area train stations, this home makes it easy to get where you need to go. Available for lease beginning October 1st. Enjoy the space of a three-bedroom home, the convenience of an attached garage, and the amenities of this neighborhood located in Middletown Township.
Townhouse for rent
Townhouse
Available now
Cats, dogs OK
Air conditioner, central air, electric
Has laundry laundry
3 Attached garage spaces parking
Electric, heat pump
What's special
Cozy decorative corner fireplaceThree-bedroom two-and-a-half-bath homeBright welcoming interiorPrivate fenced backyardRecessed lightingGranite countertopsGalley-style kitchen
- 35 days |
- -- |
- -- |
Zillow last checked:
Listing updated:
Travel times

Let’s turn your rent into credit progress
Build credit history with every on-time payment and get credit for the payment you’re already making.
Facts & features
Interior
Bedrooms & bathrooms
- Bedrooms: 3
- Bathrooms: 3
- Full bathrooms: 2
- 1/2 bathrooms: 1
Heating
- Electric, Heat Pump
Cooling
- Air Conditioner, Central Air, Electric
Appliances
- Included: Dishwasher, Dryer, Dryer - Electric, Electric Water Heater, Garbage Disposal, Oven/Range - Electric, Refrigerator, Stainless Steel Appliance(s), Washer, Water Heater
- Laundry: Has Laundry, In Unit, Main Level
Features
- Ceiling Fan(s), Ceiling Fan(s), Formal/Separate Dining Room, Recessed Lighting, Storage, Upgraded Countertops
- Has fireplace: Yes
Interior area
- Total interior livable area: 1,786 sqft
Property
Parking
- Total spaces: 3
- Parking features: Attached, Driveway, Garage, Open
- Has attached garage: Yes
- Has uncovered spaces: Yes
- Details: Contact manager
Features
- Exterior features: Formal/Separate Dining Room, Lighting, Storage, Upgraded Countertops
- Pool features: Contact manager
Details
- Additional structures: Garage(s), Storage
- Parcel number: 22028178
Construction
Type & style
- Home type: Townhouse
- Architectural style: Colonial
- Property subtype: Townhouse
Condition
- Year built: 1978
Building
Management
- Pets allowed: Yes
Community & HOA
Community
- Features: Sidewalks, Suburban
Location
- Region: Langhorne
Financial & listing details
- Lease term: Contact For Details
Nearby apartments for rent
Price history
| Date | Event | Price |
|---|---|---|
| 9/20/2026 | Listed for rent | $3,200$2/sqft |
Source: Bright MLS #PABU2130226 Report a problem | ||
| 8/28/2026 | Sold | $465,000-2.1%$260/sqft |
Source:  Bright MLS #PABU2126312 Report a problem Bright MLS #PABU2126312 Report a problem | ||
| 8/27/2026 | Pending sale | $474,900$266/sqft |
Source: Bright MLS #PABU2126312 Report a problem | ||
| 7/20/2026 | Contingent | $474,900$266/sqft |
Source: Bright MLS #PABU2126312 Report a problem | ||
| 7/16/2026 | Listed for sale | $474,900+21.8%$266/sqft |
Source: Bright MLS #PABU2126312 Report a problem | ||
| 8/29/2022 | Sold | $390,000+6.8%$218/sqft |
Source: Bright MLS #PABU2031792 Report a problem | ||
| 7/17/2022 | Pending sale | $365,000$204/sqft |
Source:  RE/MAX International #PABU2031792 Report a problem RE/MAX International #PABU2031792 Report a problem | ||
| 7/17/2022 | Contingent | $365,000$204/sqft |
Source: Bright MLS #PABU2031792 Report a problem | ||
| 7/15/2022 | Listed for sale | $365,000+44.3%$204/sqft |
Source: Bright MLS #PABU2031792 Report a problem | ||
| 5/27/2016 | Sold | $253,000-2.7%$142/sqft |
Source: Public Record Report a problem | ||
| 4/1/2016 | Pending sale | $259,900$146/sqft |
Source: Gloria Nilson Co. Real Estate #6751271 Report a problem | ||
| 3/26/2016 | Listed for sale | $259,900+51.1%$146/sqft |
Source: Gloria Nilson Co. Real Estate #6751271 Report a problem | ||
| 12/28/2015 | Sold | $172,000+15339.9%$96/sqft |
Source: Public Record Report a problem | ||
| 10/3/2014 | Sold | $1,114-99.5%$1/sqft |
Source: Public Record Report a problem | ||
| 9/9/2009 | Sold | $225,000-6.3%$126/sqft |
Source: Public Record Report a problem | ||
| 7/13/2009 | Price change | $240,000-4%$134/sqft |
Source: Keller Williams Real Estate #5538189 Report a problem | ||
| 5/30/2009 | Listed for sale | $250,000-7.4%$140/sqft |
Source: Keller Williams Real Estate #5538189 Report a problem | ||
| 5/17/2006 | Sold | $270,000+104.7%$151/sqft |
Source: Public Record Report a problem | ||
| 12/17/1999 | Sold | $131,900$74/sqft |
Source: Public Record Report a problem | ||