Skip main navigation
Closed
  • $365,000

    41 Regency Oaks Dr, Summerville, SC 29485

    3beds
    1,814sqft
    Single Family Residence
    Built in 2003
    6,534 Square Feet Lot
    $361,800 Zestimate®
    $201/sqft
    $2,292 Estimated rent

    Home value

    $361,800

    $340,000 - $387,000

    $2,292/mo

    Zestimate® history
    Loading
    Loading...

    Owner options

    List your home for rent

    $2,292/mo

    Rent Zestimate®

    Find your next renter with Zillow Rental Manager. Plus, with online applications, you can quickly screen prospective tenants – for free.

    Learn more

    $2,292/mo

    Rent Zestimate®

    Refinance and save

    $2,137/mo

    Est. payment

    Refinancing to a lower rate could help reduce your monthly payments and save thousands over the life of the loan.

    See today's rates

    $2,137/mo

    Est. payment

    Explore your selling options

    Work with a Zillow partner agent

    Leverage their expertise and Zillow's premium Showcase listings to get your home seen by more buyers.

    Get started

    List with your own agent

    Get your home in front of millions of buyers by listing it on Zillow.

    Learn how to do it

    Sell it yourself

    Take full control of how buyers see your home on Zillow by listing For Sale by Owner (FSBO).

    List your home

    What's special

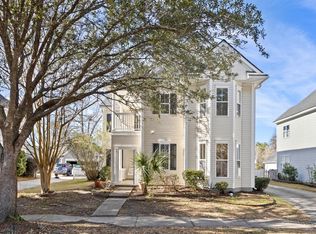
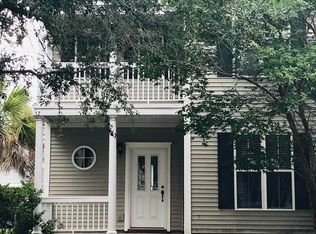
    Double front porchesMature lawnArchitectural roofPalm treeRose bushesLarge private bathWell-appointed granite kitchen
    Totally Charming Charleston Single Home nestled on quiet, tree lined street in popular Summerville neighborhood! Walk or ride your bike to the grocery store, pharmacy, medical & dental offices, restaurants and a health club! Double front porches welcome you home, plus screened porch overlooking rear yard gives you additional outdoor living space. Graceful foyer, formal dining, study/formal room, family room with fireplace, sunny breakfast nook & well-appointed granite kitchen complete the first level. Elegant, angled staircase leads to king sized primary suite with large private bath and two secondary bedrooms. Bedroom #2 has access to private upstairs porch! Hardwood floors, crown molding, neutral paint, tall windows and amazing natural light complete this wonderful home! Don't miss it!Oversized 2 car detached garage measures 20 x 24! You have enough space to create a workshop, boat parking and storage in this garage. Architectural roof installed on home and garage 1 year ago. Water heater replaced in approximately 2017. HVAC system updated in approximately 2014. Hardwood floors flow through foyer, formal dining & family room. Kitchen & breakfast room have tile flooring. Crown molding installed at 2nd floor of foyer, study, formal dining, family room & kitchen. Well-designed kitchen offers 42" maple cabinets, separate pantry, granite counters, stainless appliances and lovely natural light. Fireplace is wood burning, however, seller had it plumbed for gas logs (would need to use propane) and they currently have an electric log set in place, giving you multiple options. Primary Suite offers large walk-in closet, soaking tub, separate shower and private water closet. Rear yard is enclosed with 4' scalloped picket fencing on 3 sides, open at the driveway entrance. Deep driveway provides space for parking multiple vehicles. Large back yard, mature lawn, palm tree, live oak tree, rose bushes, too much to list! Come see this one!

    Zillow last checked:

    Listing updated:

    Listed by:

    NextHome The Agency Group

    Bought with:

    Brand Name Real Estate

    Source: CTMLS,MLS#: 25009912MLS Logo

    Facts & features

    Interior

    Bedrooms & bathrooms
    • Bedrooms: 3
    • Bathrooms: 3
    • Full bathrooms: 2
    • 1/2 bathrooms: 1
    Rooms
    • Room types: Family Room, Dining Room, Breakfast Room, Eat-In-Kitchen, Family, Foyer, Pantry, Separate Dining, Study
    Heating
    • Electric
    Cooling
    • Has cooling: Yes
    Appliances
    • Laundry: Electric Dryer Hookup, Washer Hookup
    Features
    • Ceiling - Cathedral/Vaulted, Ceiling - Smooth, High Ceilings, Ceiling Fan(s), Eat-in Kitchen, Entrance Foyer, Pantry
    • Flooring: Carpet, Ceramic Tile, Vinyl, Wood
    • Windows: Thermal Windows/Doors, Window Treatments
    • Number of fireplaces: 1
    • Fireplace features: Family Room, One, Other, Wood Burning
    Interior area
    • Total structure area: 1,814
    • Total interior livable area: 1,814 sqft

    Property

    Parking
    • Total spaces: 2
    • Parking features: Garage, Detached
    • Garage spaces: 2
    Features
    • Levels: Two
    • Stories: 2
    • Entry location: Ground Level
    • Patio & porch: Front Porch, Screened
    • Fencing: Wood
    Lot
    • Size: 6,534 Square Feet
    • Dimensions: 55' x 125'
    • Features: 0 - .5 Acre, Level
    Details
    • Additional structures: Other
    • Parcel number: 1541022013000

    Construction

    Type & style
    • Home type: SingleFamily
    • Architectural style: Charleston Single
    • Property subtype: Single Family Residence
    Materials
    • Vinyl Siding
    • Foundation: Raised
    • Roof: Architectural
    Condition
    • New construction: No
    • Year built: 2003

    Utilities & green energy

    • Sewer: Public Sewer
    • Water: Public
    • Utilities for property: Dorchester Cnty Water Auth, Summerville CPW

    Community & HOA

    Community
    • Features: Park, Pool, Trash
    • Security: Security System
    • Subdivision: Bridges of Summerville
    Location
    • Region: Summerville

    Financial & listing details

    • Price per square foot: $201/sqft
    • Tax assessed value: $362,339
    • Annual tax amount: $2,335
    • Date on market: 4/10/2025
    • Listing terms: Cash,Conventional,FHA

    Price history

    DateEventPrice
    5/30/2025Sold$365,000$201/sqft
    Source: CTMLS #25009912 Report a problem
    4/24/2025Price change$365,000+1.4%$201/sqft
    Source: CTMLS #25009912 Report a problem
    4/14/2025Pending sale$359,900-1.4%$198/sqft
    Source: NextHome #25009912 Report a problem
    4/14/2025Contingent$365,000+1.4%$201/sqft
    Source: CTMLS #25009912 Report a problem
    4/10/2025Listed for sale$359,900+105.1%$198/sqft
    Source: CTMLS #25009912 Report a problem
    11/26/2003Sold$175,498$97/sqft
    Source: Public Record Report a problem

    Public tax history

    YearProperty taxesTax assessment
    2024$2,335 +10.3%$14,492 +87.8%
    2023$2,117 +2.3%$7,718 +190.3%
    2022$2,068 +2.6%$2,659
    2021$2,015 $2,659
    2020-- $2,659 -67.5%
    2019$1,826 $8,178 +13.4%
    2018$1,826 +13.6%$7,210
    2017$1,607 $7,210
    2016$1,607 $7,210
    2015-- $7,210 -95.8%
    2014-- $170,100 +2401.5%
    2013$1,485 $6,800
    2012-- $6,800
    2011-- $6,800
    2010-- $6,800 +0.9%
    2009-- $6,740
    2008-- $6,740
    2007-- $6,740
    2005-- $6,740
    Find assessor info on the county website

    Neighborhood: 29485

    Nearby schools

    GreatSchools rating
    Schools provided by the listing agent
    • Elementary: Dr. Eugene Sires Elementary
    • Middle: Oakbrook
    • High: Ashley Ridge

    Source: CTMLS. This data may not be complete. We recommend contacting the local school district to confirm school assignments for this home.

    Get a cash offer in 3 minutes
    Find out how much your home could sell for in as little as 3 minutes with a no-obligation cash offer.
    Estimated market value
    $361,800
    Get a cash offer in 3 minutes
    Find out how much your home could sell for in as little as 3 minutes with a no-obligation cash offer.
    Estimated market value
    $361,800