Skip main navigation
Closed
  • $385,000

    43 Regency Oaks Dr, Summerville, SC 29485

    5beds
    2,450sqft
    Single Family Residence
    Built in 2003
    6,969 Square Feet Lot
    $384,200 Zestimate®
    $157/sqft
    $2,706 Estimated rent

    Home value

    $384,200

    $365,000 - $403,000

    $2,706/mo

    Zestimate® history
    Loading
    Loading...

    Owner options

    List your home for rent

    $2,706/mo

    Rent Zestimate®

    Find your next renter with Zillow Rental Manager. Plus, with online applications, you can quickly screen prospective tenants – for free.

    Learn more

    $2,706/mo

    Rent Zestimate®

    Refinance and save

    $2,247/mo

    Est. payment

    Refinancing to a lower rate could help reduce your monthly payments and save thousands over the life of the loan.

    See today's rates

    $2,247/mo

    Est. payment

    Explore your selling options

    Work with a Zillow partner agent

    Leverage their expertise and Zillow's premium Showcase listings to get your home seen by more buyers.

    Get started

    List with your own agent

    Get your home in front of millions of buyers by listing it on Zillow.

    Learn how to do it

    Sell it yourself

    Take full control of how buyers see your home on Zillow by listing For Sale by Owner (FSBO).

    List your home

    What's special

    Spacious two-car garageGenerous space for familiesScreened porchLovely enclosed backyardClassic two-story porch
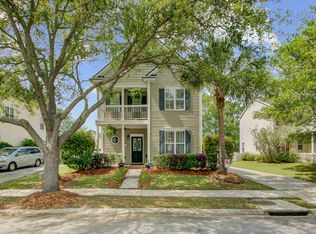
    In the exclusive Carriage Park Section of the Bridges of Summerville, 43 Regency Oaks is a grand Charleston-style residence that delivers the timeless elegance of I'on's most coveted architecture at a fraction of the price. This classic two-story porch sets the tone: this is a home that invites you to slow down, breathe in the Lowcountry air, & stay awhile. Inside, the floor plan offers generous space for families of every size. The 1st floor Master Suite provides privacy & convenience, while 4 additional bedrooms & a bonus 2nd floor family room leads to a 2nd story porch to enjoy your morning coffee or relax with others in your screened porch. 3 1/2 baths ensure mornings run smoothly & guests are always comfortable.Step outside & discover your own private sanctuaryA lovely enclosed backyard, perfect for simply unwinding after a long day. A spacious two-car garage completes the package, offering ample storage and parking without compromise. All of this nestled in the heart of Summerville where charming community living meets everyday convenience. This is Charleston charm, done right-- and priced to make it yours! Schedule your private showing today. Homes like this don't last. Amenities Bridges of Summerville offers a range of amenities that are perfect for families, including a swimming pool, clubhouse, and kids' play park. The swimming pool is ideal for residents looking for a place to cool off during the summer months, while the clubhouse is perfect for hosting events and gatherings. The kids' play park is a great place for children to have fun and meet new friends.

    Zillow last checked:

    Listing updated:

    Listed by:

    Brand Name Real Estate

    Bought with:

    Redfin Corporation

    Source: CTMLS,MLS#: 26005288MLS Logo

    Facts & features

    Interior

    Bedrooms & bathrooms
    • Bedrooms: 5
    • Bathrooms: 4
    • Full bathrooms: 3
    • 1/2 bathrooms: 1
    Rooms
    • Room types: Family Room, Dining Room, Family, Foyer, Laundry, Pantry, Separate Dining, Study
    Heating
    • Electric
    Cooling
    • Central Air
    Appliances
    • Laundry: Electric Dryer Hookup, Washer Hookup, Laundry Room
    Features
    • High Ceilings, Walk-In Closet(s), Ceiling Fan(s), Entrance Foyer, Pantry
    • Flooring: Carpet, Wood
    • Number of fireplaces: 1
    • Fireplace features: Living Room, One
    Interior area
    • Total structure area: 2,450
    • Total interior livable area: 2,450 sqft

    Property

    Parking
    • Total spaces: 2
    • Parking features: Garage, Detached
    • Garage spaces: 2
    Features
    • Levels: Two
    • Stories: 2
    • Entry location: Ground Level
    • Patio & porch: Front Porch, Screened
    • Fencing: Wood
    Lot
    • Size: 6,969 Square Feet
    • Features: 0 - .5 Acre, Level
    Details
    • Parcel number: 1541022012000

    Construction

    Type & style
    • Home type: SingleFamily
    • Architectural style: Charleston Single
    • Property subtype: Single Family Residence
    Materials
    • See Remarks
    • Foundation: Raised
    • Roof: Asphalt
    Condition
    • New construction: No
    • Year built: 2003

    Utilities & green energy

    • Sewer: Public Sewer
    • Water: Public
    • Utilities for property: Summerville CPW

    Community & HOA

    Community
    • Features: Park, Pool, Trash
    • Subdivision: Bridges of Summerville
    Location
    • Region: Summerville

    Financial & listing details

    • Price per square foot: $157/sqft
    • Tax assessed value: $376,032
    • Date on market: 2/25/2026
    • Listing terms: Any,Buy Down,Cash,Conventional,FHA,VA Loan

    Price history

    DateEventPrice
    3/27/2026Sold$385,000$157/sqft
    Source: CTMLS #26005288 Report a problem
    3/25/2026Pending sale$385,000$157/sqft
    Source: CTMLS #26005288 Report a problem
    2/25/2026Listed for sale$385,000+48.1%$157/sqft
    Source: CTMLS #26005288 Report a problem
    12/17/2025Sold$260,000+4%$106/sqft
    Source: Public Record Report a problem
    10/24/2005Sold$249,900+35.2%$102/sqft
    Source: Public Record Report a problem
    12/1/2003Sold$184,824$75/sqft
    Source: Public Record Report a problem

    Public tax history

    YearProperty taxesTax assessment
    2024-- $15,041 +57.4%
    2023-- $9,557 +259.4%
    2022-- $2,659
    2021-- $2,659
    2020-- $2,659 -73.5%
    2019$1,744 $10,017 +18.5%
    2018$1,744 +19%$8,450
    2017$1,466 $8,450
    2016$1,466 $8,450
    2015-- $8,450 -96%
    2014-- $212,700 +2399.4%
    2013$1,434 $8,510
    2012-- $8,510
    2011-- $8,510
    2010-- $8,510 +8.1%
    2009-- $7,870
    2008-- $7,870
    2007-- $7,870 -33.4%
    2005-- $11,810
    Find assessor info on the county website

    Neighborhood: 29485

    Nearby schools

    GreatSchools rating
    Schools provided by the listing agent
    • Elementary: Oakbrook
    • Middle: Gregg
    • High: Ft. Dorchester

    Source: CTMLS. This data may not be complete. We recommend contacting the local school district to confirm school assignments for this home.

    Get a cash offer in 3 minutes
    Find out how much your home could sell for in as little as 3 minutes with a no-obligation cash offer.
    Estimated market value
    $384,200
    Get a cash offer in 3 minutes
    Find out how much your home could sell for in as little as 3 minutes with a no-obligation cash offer.
    Estimated market value
    $384,200