Welcome to this inviting 2-bedroom, 2.5 bathroom corner residence with historic details at The Mill Westport!
Originally a historic candlewick mill built in the 1800's, and later a destination for artists to maintain their studios, The Mill Westport has been completely restored and reimagined into a collection of just 31 unique and timeless residences by Coastal Luxury Homes & Gault Family Companies.
Amenities by Philip Hazan include a sustainably landscaped patio with 45' lap pool, a year-round hot tub and grilling area, a fitness center, an inviting Great Room for meeting with friends and neighbors, and a common rooftop terrace with a wooded view. Parking incl.
*Some images may be artist renderings or may feature virtually staged details. Welcome to this inviting 2-bedroom, 2.5 bathroom corner residence with historic details at The Mill Westport!
Beyond the gracious foyer of residence 210 is an open concept living room featuring large historic replica windows which fills the home with western and southern light. Gorgeous details including hemlock beams, white oak floors, and a beautiful tray ceiling with delicate cove lighting finish this unique space.
The spacious kitchen area is compelte with an oversized island, a suite of high-end appliances, and custom Poliform cabinetry.
The second sleeping area is conveniently located off the main living room and is enclosed on one side by a custom wall of sliding glass to provide flexible use. This room has a closet and en suite bathroom with shower.
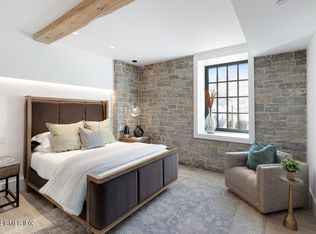
The primary bedroom is positioned at the opposite end of the home for maximum privacy and includes historic beams and elegant stone elements. The primary bathroom has dual sinks and a comfortrable rain shower. Radiant heated floors bring additional comfort to your experience, and a cavernous walk in closet outfitted with Poliform organizers completes this luxurious room.
All homes at The Mill have their own full-size washer and dryer, radiant heat floors in the primary bathrooms, and exquisite details. Parking is included for each unit and storage is available.
Originally a historic candlewick mill built in the 1800's, and later a destination for artists to maintain their studios, The Mill Westport has been completely restored and reimagined into a collection of just 31 unique and timeless residences by Coastal Luxury Homes & Gault Family Companies.
An impressive collection of curated amenities designed by globally recognized architect and designer Philip Hazan brings a hotel-inspired experience to the residents. These include a beautiful and sustainably landscaped patio with 45' lap pool, a year-round hot tub and grilling area, a fitness center, an inviting Great Room for meeting with friends and neighbors, and a common rooftop terrace with a wooded view.
*Some images may be artist renderings or may feature virtually staged details. Ask listing agent about taxes.
Sold for $2,015,000
Zillow last checked:
Listing updated:
Bought with:
OUT-OF-TOWN BROKER
FOREIGN LISTING
Source: Greenwich MLS, Inc.,MLS#: 119836
Price history
| Date | Event | Price |
|---|---|---|
| 6/17/2025 | Sold | $2,015,000-8.2%$1,236/sqft |
Source:  Greenwich MLS, Inc. #119836 Report a problem Greenwich MLS, Inc. #119836 Report a problem | ||
| 4/23/2025 | Pending sale | $2,195,000$1,347/sqft |
Source: Greenwich MLS, Inc. #119836 Report a problem | ||
| 2/13/2024 | Listed for sale | $2,195,000-8.4%$1,347/sqft |
Source: Greenwich MLS, Inc. #119836 Report a problem | ||
| 6/23/2023 | Listing removed | -- |
Source:  Smart MLS #170483537 Report a problem Smart MLS #170483537 Report a problem | ||
| 4/20/2022 | Listed for sale | $2,395,000$1,469/sqft |
Source: Smart MLS #170483537 Report a problem | ||
Nearby homes
- $3,000,0003 bd3 ba2.4k sqft41 Richmondville Ave #PENTHOUSE, Westport, CT 06880Sold

- $1,395,0002 bd2 ba1.3k sqft41 Richmondville Ave #103, Westport, CT 06880Sold

- $1,585,0002 bd2 ba1.4k sqft41 Richmondville Ave #209, Westport, CT 06880Sold
- $1,905,600-- bd-- ba-- sqft41 Richmondville Ave #309, Westport, CT 06880Off Market
Sell for more on Zillow
Get a Zillow Showcase℠ listing at no additional cost and you could sell for .
$2,174,700
2% more
+$43,494
With Zillow Showcase(estimated)
$2,218,194
