PH West is a 2400 sq ft 3 bedroom + den with 2.5 baths & a private rooftop! The corner living room stretches 36+ feet wide with floor-to-ceiling windows. This grand space provides for a comfortable lounge with gas fireplace, dining for 8+ and an open kitchen!
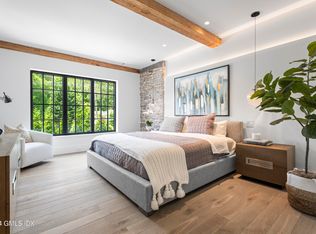
The opposite end of the home contains 3 bedrooms. The first two share access to a full bathroom through a windowed corridor. There is a powder room for guests and laundry room. The substantial primary suite enjoys an enormous wall of windows, a cavernous walk-in closet and integrated cove lighting along the focal wall. Pocket doors lead to a luxurious bathroom with rain shower, dual sinks, heated floors, & 2 linen closets.
Parking / storage included. *Images rep finishes. Some are renderings / virtually staged. Ask about tax PH West is a 2400 sq ft 3 bedroom + den with 2.5 baths & a private rooftop terrace! The corner living room stretches over 36 feet wide with floor-to-ceiling windows. This grand space provides for a comfortable lounge area with gas linear fireplace, dining for 8+, and an open kitchen; perfect for entertaining!
The kitchen features an oversized island with waterfall edge, appliances by Wolf, SubZero, and Miele, and Poliform cabinetry. Across the room a pair of sliding doors provide 2 access points to your nearly 500 sq ft private terrace.
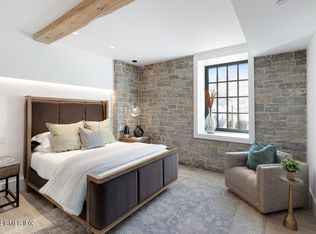
The opposite end of the home contains 3 bedrooms. The first two share access to a full bathroom through a windowed corridor. There is a powder room for guests and laundry room.
The substantial primary suite enjoys an enormous wall of windows, a cavernous walk-in closet and integrated cove lighting along the focal wall. Pocket doors lead to a luxurious bathroom with rain shower, dual sinks, heated floors, & 2 linen closets.
Originally a candlewick mill in the 1800's and later a destination for artists to maintain their studios, The Mill has been completely restored and reimagined into 31 unique residences by Coastal Luxury Homes & Gault Family Companies.
Curated amenities by globally recognized architect and designer Philip Hazan bring a hotel-inspired lifestyle, including a landscaped patio with 45' lap pool, hot tub, grilling area, fitness center, an inviting Great Room and a common rooftop terrace. Parking and storage is included. *Images are of model units in the building to represent finishes. Some images are renderings / feature virtually staged details. Ask about taxes.
Sold for $3,000,000
Zillow last checked:
Listing updated:
Bought with:
Sheila Clemente, RES.0765718
Houlihan Lawrence
Source: Greenwich MLS, Inc.,MLS#: 119495
Price history
| Date | Event | Price |
|---|---|---|
| 12/19/2024 | Sold | $3,000,000-6.1%$1,250/sqft |
Source:  Greenwich MLS, Inc. #119495 Report a problem Greenwich MLS, Inc. #119495 Report a problem | ||
| 11/13/2024 | Pending sale | $3,195,000$1,331/sqft |
Source: Greenwich MLS, Inc. #119495 Report a problem | ||
| 10/9/2024 | Price change | $3,195,000+35.1%$1,331/sqft |
Source:  OneKey® MLS as distributed by MLS GRID #H6278998 Report a problem OneKey® MLS as distributed by MLS GRID #H6278998 Report a problem | ||
| 4/22/2024 | Pending sale | $2,365,000$985/sqft |
Source: Greenwich MLS, Inc. #120282 Report a problem | ||
| 4/15/2024 | Price change | $2,365,000-32.3%$985/sqft |
Source: Greenwich MLS, Inc. #120282 Report a problem | ||
| 11/20/2023 | Listed for sale | $3,495,000$1,456/sqft |
Source: Greenwich MLS, Inc. #119495 Report a problem | ||
Nearby homes
- $2,015,0002 bd3 ba1.6k sqft41 Richmondville Ave #210, Westport, CT 06880Sold
- $1,395,0002 bd2 ba1.3k sqft41 Richmondville Ave #103, Westport, CT 06880Sold

- $1,585,0002 bd2 ba1.4k sqft41 Richmondville Ave #209, Westport, CT 06880Sold
- $1,895,400-- bd-- ba-- sqft41 Richmondville Ave #309, Westport, CT 06880Off Market
Sell for more on Zillow
Get a Zillow Showcase℠ listing at no additional cost and you could sell for .
$3,210,300
2% more
+$64,206
With Zillow Showcase(estimated)
$3,274,506
