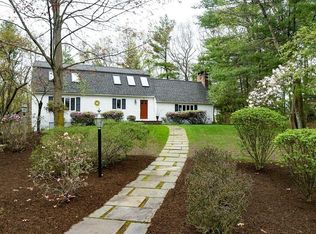
New Septic being installed...Stay tuned! Located in one of Sudbury’s most sought-after neighborhoods, this beautiful, professionally landscaped contemporary home offers a new lamp-lit bluestone walkway lined with blooming bushes and trees. The many upgrades include a fully remodeled kitchen and main bathroom (2019), and refinished basement with 1/2 bath (2023) for easy entertaining. A brand new top-of-the-line Mitsubishi mini-split system, custom blinds, new insulated garage doors & EV charging add to energy-efficiency. The full-size generator and custom drainage system provide peace of mind. Outdoors amenities include a large deck and enclosed porch overlooking woods and fenced yard. Great Meadows National Wildlife Refuge and Sudbury River recreation area are walkable distance. Located within the acclaimed Lincoln-Sudbury school district, close to parks, community pool, & commuter routes, this house offers both privacy and a great neighborhood!
Sold for $1,420,000
$1,420,000
41 River Rdg, Sudbury, MA 01776
5beds
4,529sqft
Single Family Residence
Built in 1983
2 Acres Lot
$-- Zestimate®
$314/sqft
$-- Estimated rent
Home value
Not available
Estimated sales range
Not available
Not available
Zestimate® history
Owner options
List your home for rent
Find your next renter with Zillow Rental Manager. Plus, with online applications, you can quickly screen prospective tenants – for free.
Refinance and save
$7,198/mo
Est. payment
Refinancing to a lower rate could help reduce your monthly payments and save thousands over the life of the loan.
$7,198/mo
Est. payment
Explore your selling options
Work with a Zillow partner agent
Leverage their expertise and Zillow's premium Showcase listings to get your home seen by more buyers.
Get startedList with your own agent
Get your home in front of millions of buyers by listing it on Zillow.
Learn how to do itSell it yourself
Take full control of how buyers see your home on Zillow by listing For Sale by Owner (FSBO).
List your homeWhat's special
Large deckEnclosed porchNew lamp-lit bluestone walkwayFully remodeled kitchenRefinished basementBlooming bushes and treesOverlooking woods
Zillow last checked:
Listing updated:
Listed by:
Jennifer Haloon 508-331-2092,
Keller Williams Realty North Central 978-840-9000
Bought with:
The Ridick Revis Group
Compass
Source: MLS PIN,MLS#: 73440773
Facts & features
Interior
Bedrooms & bathrooms
- Bedrooms: 5
- Bathrooms: 4
- Full bathrooms: 2
- 1/2 bathrooms: 2
- Main level bathrooms: 2
- Main level bedrooms: 2
Primary bedroom
- Features: Bathroom - Full, Bathroom - Double Vanity/Sink, Ceiling Fan(s), Walk-In Closet(s), Flooring - Hardwood, Window(s) - Bay/Bow/Box, Lighting - Overhead
- Level: Main,First
- Area: 238
- Dimensions: 17 x 14
Bedroom 2
- Features: Bathroom - Full, Bathroom - Double Vanity/Sink, Closet, Flooring - Hardwood, Cable Hookup, Deck - Exterior, Exterior Access, Slider, Lighting - Overhead
- Level: Main,First
- Area: 165
- Dimensions: 11 x 15
Bedroom 3
- Features: Skylight, Walk-In Closet(s), Flooring - Hardwood, Attic Access, Recessed Lighting, Half Vaulted Ceiling(s)
- Level: Second
- Area: 198
- Dimensions: 18 x 11
Bedroom 4
- Features: Closet, Flooring - Hardwood, Lighting - Overhead, Half Vaulted Ceiling(s)
- Level: Second
- Area: 252
- Dimensions: 18 x 14
Bedroom 5
- Features: Closet, Flooring - Hardwood, Attic Access, Lighting - Overhead
- Level: Second
- Area: 182
- Dimensions: 13 x 14
Primary bathroom
- Features: Yes
Bathroom 1
- Features: Bathroom - Full, Bathroom - Double Vanity/Sink, Bathroom - Tiled With Shower Stall, Bathroom - With Tub, Closet/Cabinets - Custom Built, Flooring - Stone/Ceramic Tile, Window(s) - Bay/Bow/Box, Countertops - Stone/Granite/Solid, Countertops - Upgraded, Cabinets - Upgraded, Double Vanity, Recessed Lighting, Remodeled, Lighting - Pendant, Soaking Tub
- Level: Main,First
- Area: 143
- Dimensions: 13 x 11
Bathroom 2
- Features: Bathroom - Half, Flooring - Stone/Ceramic Tile, Countertops - Stone/Granite/Solid, Countertops - Upgraded, Cabinets - Upgraded, Dryer Hookup - Electric, Remodeled, Washer Hookup, Lighting - Sconce, Lighting - Overhead
- Level: Main,First
- Area: 40
- Dimensions: 8 x 5
Bathroom 3
- Features: Bathroom - Full, Bathroom - With Tub & Shower, Closet - Linen, Flooring - Stone/Ceramic Tile, Countertops - Stone/Granite/Solid, Countertops - Upgraded, Enclosed Shower - Fiberglass, Lighting - Sconce
- Level: Second
- Area: 100
- Dimensions: 10 x 10
Dining room
- Features: Flooring - Hardwood, Lighting - Overhead
- Level: Main,First
- Area: 180
- Dimensions: 12 x 15
Family room
- Features: Bathroom - Half, Ceiling Fan(s), Vaulted Ceiling(s), Flooring - Wall to Wall Carpet, Cable Hookup, Deck - Exterior, Exterior Access, High Speed Internet Hookup, Open Floorplan, Recessed Lighting, Slider
- Level: Main,First
- Area: 266
- Dimensions: 19 x 14
Kitchen
- Features: Bathroom - Half, Closet, Flooring - Hardwood, Dining Area, Countertops - Stone/Granite/Solid, Countertops - Upgraded, Breakfast Bar / Nook, Cabinets - Upgraded, Deck - Exterior, Exterior Access, Open Floorplan, Recessed Lighting, Remodeled, Slider, Stainless Steel Appliances
- Level: Main,First
- Area: 195
- Dimensions: 13 x 15
Living room
- Features: Beamed Ceilings, Vaulted Ceiling(s), Flooring - Hardwood, Window(s) - Bay/Bow/Box, Open Floorplan, Recessed Lighting, Sunken, Breezeway
- Level: Main,First
- Area: 345
- Dimensions: 23 x 15
Heating
- Baseboard, Oil, Ductless, Fireplace
Cooling
- Central Air, Ductless, Whole House Fan
Appliances
- Included: Water Heater, Electric Water Heater, Range, Dishwasher, Microwave, Refrigerator, Freezer, Washer, Dryer, Water Treatment, Vacuum System - Rough-in, Water Softener, Plumbed For Ice Maker
- Laundry: First Floor, Electric Dryer Hookup, Washer Hookup
Features
- Bathroom - Half, Lighting - Sconce, Pedestal Sink, Walk-In Closet(s), Cedar Closet(s), Closet, Pantry, Cable Hookup, High Speed Internet Hookup, Open Floorplan, Recessed Lighting, Slider, Cathedral Ceiling(s), Ceiling Fan(s), Lighting - Overhead, Breezeway, Dining Area, Sunken, Beadboard, Bathroom, Bonus Room, Foyer, Sun Room, Internet Available - Unknown
- Flooring: Tile, Carpet, Hardwood, Stone / Slate, Flooring - Stone/Ceramic Tile, Flooring - Wall to Wall Carpet, Flooring - Wood
- Doors: Insulated Doors
- Windows: Skylight, Screens
- Basement: Full,Finished,Walk-Out Access,Interior Entry,Garage Access,Radon Remediation System
- Number of fireplaces: 3
- Fireplace features: Family Room, Living Room
Interior area
- Total structure area: 4,529
- Total interior livable area: 4,529 sqft
- Finished area above ground: 3,292
- Finished area below ground: 1,237
Property
Parking
- Total spaces: 7
- Parking features: Under, Garage Door Opener, Workshop in Garage, Paved Drive, Off Street, Paved
- Attached garage spaces: 2
- Uncovered spaces: 5
Features
- Patio & porch: Deck - Exterior, Screened, Deck - Wood
- Exterior features: Porch - Screened, Deck - Wood, Rain Gutters, Storage, Professional Landscaping, Sprinkler System, Screens, Fenced Yard, Lighting, Stone Wall, ET Irrigation Controller
- Fencing: Fenced/Enclosed,Fenced
- Waterfront features: Stream
Lot
- Size: 2 Acres
- Features: Cul-De-Sac, Wooded, Gentle Sloping, Level, Steep Slope
Details
- Parcel number: F1400102.
- Zoning: RESA
Construction
Type & style
- Home type: SingleFamily
- Architectural style: Colonial,Contemporary
- Property subtype: Single Family Residence
Materials
- Frame
- Foundation: Concrete Perimeter
- Roof: Shingle
Condition
- Remodeled
- Year built: 1983
Utilities & green energy
- Electric: Generator, Generator Connection
- Sewer: Private Sewer
- Water: Private
- Utilities for property: for Electric Range, for Electric Oven, for Electric Dryer, Washer Hookup, Icemaker Connection, Generator Connection
Green energy
- Water conservation: ET Irrigation Controller
Community & HOA
Community
- Features: Shopping, Pool, Tennis Court(s), Park, Walk/Jog Trails, Bike Path, Conservation Area, House of Worship, Public School
- Security: Security System
HOA
- Has HOA: No
Location
- Region: Sudbury
Financial & listing details
- Price per square foot: $314/sqft
- Tax assessed value: $1,253,600
- Annual tax amount: $18,353
- Date on market: 1/13/2026
- Exclusions: Patio Furniture And Seller's Belongings. Basement Furniture Is Negotiable.
- Road surface type: Paved
Price history
| Date | Event | Price |
|---|---|---|
| 11/4/2025 | Sold | $1,420,000-2.1%$314/sqft |
Source: MLS PIN #73440773 Report a problem | ||
| 10/7/2025 | Contingent | $1,450,000$320/sqft |
Source: MLS PIN #73440773 Report a problem | ||
| 10/7/2025 | Listed for sale | $1,450,000$320/sqft |
Source: MLS PIN #73440773 Report a problem | ||
| 9/17/2025 | Listing removed | $1,450,000$320/sqft |
Source: MLS PIN #73425506 Report a problem | ||
| 9/3/2025 | Listed for sale | $1,450,000$320/sqft |
Source: MLS PIN #73425506 Report a problem | ||
Public tax history
Tax history is unavailable.
Neighborhood: 01776
Nearby homes
- $1,300,3005 bd4 ba4.3k sqft41 River Ridge, SUDBURY, MA 01776Off Market
- $1,344,0004 bd5 ba3.3k sqft49 Lincoln Rd, Sudbury, MA 01776Off Market
- $1,265,3004 bd2 ba2.8k sqft25 Lincoln Rd, Sudbury, MA 01776Off Market
- $1,583,3004 bd4 ba5k sqft33 Lincoln Rd, Sudbury, MA 01776Off Market
- $944,1004 bd3 ba2.8k sqft55 Lincoln Rd, Sudbury, MA 01776Off Market
- $1,323,5004 bd4 ba3.5k sqft72 Lincoln Ln, Sudbury, MA 01776Off Market
- $1,595,5004 bd3 ba3.7k sqft65 Lincoln Rd, Sudbury, MA 01776Off Market
- $1,450,0004 bd4 ba3.8k sqft64 River Rdg, Sudbury, MA 01776Sold
Nearby schools
GreatSchools rating
- 9/10General John Nixon Elementary SchoolGrades: PK-5Distance: 1.8 mi
- 9/10Ephraim Curtis Middle SchoolGrades: 6-8Distance: 3.4 mi
- 9/10Lincoln-Sudbury Regional High SchoolGrades: 9-12Distance: 1.6 mi


Get pre-qualified for a loan
At Zillow Home Loans, we can pre-qualify you in as little as 5 minutes with no impact to your credit score.An equal housing lender. NMLS #10287.
- Massachusetts
- Middlesex County
- Sudbury
- 01776
- 41 River Rdg
