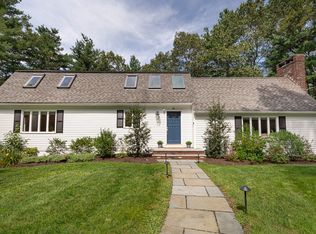
Sited on over 2 acres, at the end of a cul-de-sac, this stately home offers both elegance and versatility. With two primary suites, one on the first floor and one on the second, plus an au pair suite, this lovely residence works well for multigenerational living, people needing separate space for live-in care, and those simply seeking a large home in a picturesque, private location. The first floor contains a large eat-in kitchen with stainless steel appliances, loads of cabinets, granite counters, and sliders to a patio. The kitchen opens into a beautiful cathedral family room with large windows and sliders out to a second patio and a beautiful brick double sided fire place with wood stove. Off the kitchen are a formal dining room with adjoining living room. At one end of this floor you will find a private office space and the first floor primary bedroom with sliders to the yard, walk-in closet, and bathroom. Off the garage and entry way foyer, to the other side of the home are a half bathroom, laundry room with pantry space, and a second stair case to the second floor. The second floor features a large primary bedroom with a beautifully renovated bathroom with large walk-in shower and a gorgeous dressing room complete with built in shelving and wardrobes. A sitting area with a fireplace provides privacy between the primary bedroom and two additional bedrooms and a shared full bathroom. At this end of this level of the home is a space for an au-pair, live-in caregiver, family member, etc. This amazing bonus area includes one large bedroom, a full bathroom, laundry area, and large open space that has been used as a den in the past. Brand new AC 2025, newer oil tanks, young boiler.
For sale
$1,349,000
33 River Rdg, Sudbury, MA 01776
5beds
5,042sqft
Single Family Residence
Built in 1984
2.05 Acres Lot
$-- Zestimate®
$268/sqft
$-- HOA
What's special
Beautiful cathedral family roomFormal dining roomEnd of a cul-de-sacLarge primary bedroomAu pair suitePrivate office spaceStainless steel appliances
- 4 days
- 1,067
- 115
Zillow last checked:
Listing updated:
Listed by:
Team Suzanne and Company 781-275-2156,
Compass 617-206-3333,
Beth Benker 508-769-4852
Source: MLS PIN,MLS#: 73585144
Facts & features
Interior
Bedrooms & bathrooms
- Bedrooms: 5
- Bathrooms: 4
- Full bathrooms: 3
- 1/2 bathrooms: 1
- Main level bathrooms: 1
- Main level bedrooms: 1
Primary bedroom
- Features: Bathroom - Full, Ceiling Fan(s), Closet/Cabinets - Custom Built, Flooring - Hardwood, Dressing Room, Lighting - Pendant
- Level: Second
- Area: 270
- Dimensions: 15 x 18
Bedroom 2
- Features: Closet, Flooring - Wall to Wall Carpet
- Level: Second
- Area: 180
- Dimensions: 15 x 12
Bedroom 3
- Features: Closet, Flooring - Wall to Wall Carpet
- Level: Second
- Area: 195
- Dimensions: 15 x 13
Bedroom 4
- Features: Bathroom - Full, Ceiling Fan(s), Closet, Flooring - Hardwood
- Level: Second
- Area: 315
- Dimensions: 15 x 21
Bedroom 5
- Features: Bathroom - Full, Flooring - Hardwood, Exterior Access, Slider
- Level: Main,First
- Area: 285
- Dimensions: 15 x 19
Primary bathroom
- Features: Yes
Bathroom 1
- Features: Bathroom - Half, Flooring - Stone/Ceramic Tile
- Level: Main,First
- Area: 30
- Dimensions: 5 x 6
Bathroom 2
- Features: Bathroom - Full, Bathroom - Double Vanity/Sink, Bathroom - Tiled With Tub, Bathroom - With Shower Stall, Flooring - Stone/Ceramic Tile, Countertops - Stone/Granite/Solid
- Level: First
- Area: 110
- Dimensions: 10 x 11
Bathroom 3
- Features: Bathroom - Full, Bathroom - Double Vanity/Sink, Bathroom - Tiled With Tub, Bathroom - With Shower Stall, Flooring - Stone/Ceramic Tile, Countertops - Stone/Granite/Solid, Double Vanity
- Level: Second
- Area: 99
- Dimensions: 11 x 9
Dining room
- Features: Flooring - Hardwood, French Doors, Chair Rail
- Level: Main,First
- Area: 195
- Dimensions: 13 x 15
Family room
- Features: Wood / Coal / Pellet Stove, Skylight, Flooring - Hardwood, Open Floorplan, Recessed Lighting, Slider
- Level: Main,First
- Area: 442
- Dimensions: 17 x 26
Kitchen
- Features: Closet/Cabinets - Custom Built, Flooring - Hardwood, Flooring - Stone/Ceramic Tile, Dining Area, Pantry, Countertops - Stone/Granite/Solid, Kitchen Island, Exterior Access, Open Floorplan, Recessed Lighting, Slider, Stainless Steel Appliances, Lighting - Pendant
- Level: Main,First
- Area: 390
- Dimensions: 15 x 26
Living room
- Features: Flooring - Hardwood, Chair Rail, Recessed Lighting
- Level: Main,First
- Area: 285
- Dimensions: 19 x 15
Office
- Features: Flooring - Hardwood, Exterior Access, Slider
- Level: Main
- Area: 81
- Dimensions: 9 x 9
Heating
- Forced Air, Baseboard, Oil, Fireplace
Cooling
- Central Air
Appliances
- Included: Electric Water Heater, Tankless Water Heater, Oven, Dishwasher, Disposal, Range, Refrigerator, Range Hood
- Laundry: Skylight, Closet/Cabinets - Custom Built, Main Level, Electric Dryer Hookup, Recessed Lighting, Washer Hookup, First Floor
Features
- Bathroom - Full, Bathroom - Double Vanity/Sink, Bathroom - With Shower Stall, Countertops - Upgraded, Double Vanity, Vaulted Ceiling(s), Closet/Cabinets - Custom Built, Cathedral Ceiling(s), Closet, Recessed Lighting, Slider, Lighting - Pendant, Bathroom, Sitting Room, Foyer, Office, Internet Available - Unknown
- Flooring: Tile, Carpet, Hardwood, Flooring - Stone/Ceramic Tile, Flooring - Hardwood
- Doors: French Doors
- Windows: Skylight, Insulated Windows
- Basement: Full,Interior Entry,Concrete
- Number of fireplaces: 2
- Fireplace features: Family Room, Living Room
Interior area
- Total structure area: 5,042
- Total interior livable area: 5,042 sqft
- Finished area above ground: 5,042
Video & virtual tour
Property
Parking
- Total spaces: 8
- Parking features: Attached, Garage Door Opener, Garage Faces Side, Paved Drive, Off Street, Paved
- Attached garage spaces: 2
- Uncovered spaces: 6
Features
- Patio & porch: Patio, Covered
- Exterior features: Patio, Covered Patio/Deck, Rain Gutters
- Spa features: Bath
Lot
- Size: 2.05 Acres
- Features: Cul-De-Sac, Level
Details
- Parcel number: M:0F14 L:0103
- Zoning: RESA
Construction
Type & style
- Home type: SingleFamily
- Architectural style: Colonial,Cape
- Property subtype: Single Family Residence
Materials
- Frame
- Foundation: Concrete Perimeter
- Roof: Shingle
Condition
- Year built: 1984
Utilities & green energy
- Electric: Circuit Breakers, 100 Amp Service, 200+ Amp Service, Generator Connection
- Sewer: Private Sewer
- Water: Private
- Utilities for property: for Electric Range, for Electric Dryer, Washer Hookup, Generator Connection
Community & HOA
Community
- Features: Shopping, Tennis Court(s), Park, Walk/Jog Trails, Stable(s), Golf, Bike Path, Conservation Area, House of Worship, Private School, Public School
- Subdivision: River Ridge is a private drive off of Lincoln Rd
HOA
- Has HOA: No
Location
- Region: Sudbury
Financial & listing details
- Price per square foot: $268/sqft
- Tax assessed value: $1,465,500
- Annual tax amount: $20,913
- Date on market: 10/1/2026
- Road surface type: Paved
Estimated market value
Not available
Estimated sales range
Not available
Not available
Price history
| Date | Event | Price |
|---|---|---|
| 10/1/2026 | Listed for sale | $1,349,000$268/sqft |
Source: MLS PIN #73585144 Report a problem | ||
Public tax history
Tax history is unavailable.
Monthly payment
Est. payment
Payment breakdown
Explore the cost of this home by adjusting the details. Changes won't be saved.Climate risks
Neighborhood: 01776
Nearby schools
Schools provided by the listing agent
- Middle: Curtis
- High: Lincoln-Sudbury
Source: MLS PIN. This data may not be complete. We recommend contacting the local school district to confirm school assignments for this home.
Similar homes
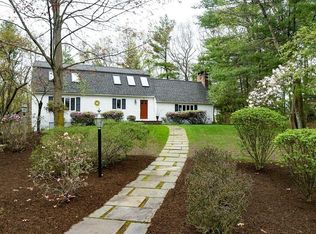
- $--3 bd4 ba4.4k sqft241 North Rd, Sudbury, MA 01776Auction
 Xome
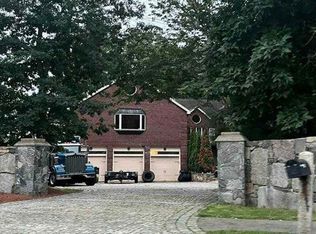
Xome - $1,319,0004 bd4 ba3.3k sqft821 Concord Rd, Sudbury, MA 01776For Sale
 MLS ID #73541221, Kimberly Anderson, Coldwell Banker Realty - Sudbury. MLS PIN
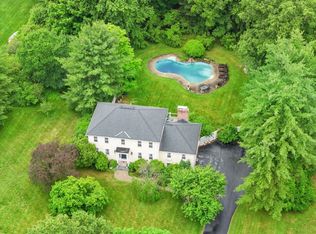
 - $1,495,0004 bd3 ba2.9k sqft45 Whispering Pine Rd, Sudbury, MA 01776For Sale
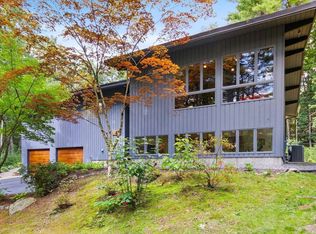 MLS ID #73581568, The Zur Attias Team, The Attias Group, LLC. MLS PIN
 - $1,399,0004 bd4 ba4.2k sqft201 Boston Post Rd, Wayland, MA 01778For Sale
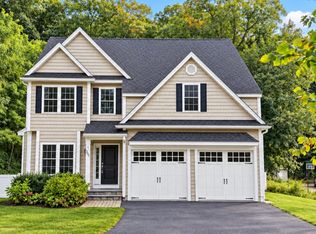 MLS ID #73585217, Ning Sun, United Real Estate, LLC. MLS PIN
