UPDATED, SOPHISTICATED AND EXCEPTIONALLY DESIGNED! This remarkable Contemporary home has been completely curated and is truly dream-worthy. Tucked away on a CUL-DE-SAC OFFERING DIRECT ACCESS TO THE coveted 104 MILE MASS CENTRAL RAIL TRAIL, this home has been RENOVATED TO PERFECTION, delivering chic style and an incredible indoor-outdoor experience. Step inside and prepare to be wowed by an open-concept design, soaring vaulted ceilings, and an effortless floor plan! The kitchen with a large center island is without a doubt the heart of the home! THE SUNROOM IS A TRUE RETREAT and could become a four season room, with panoramic views and direct access to the back deck, perfect for morning coffee or an evening cocktail. The inviting living room features a fireplace with an exposed brick chimney for added character! The far end of the main level offers three bedrooms - including a proper primary with a gorgeous ensuite bath. THE LOWER LEVEL FEELS LIKE A TRUE EXTENSION OF THE FIRST FLOOR, complete with a spacious family room filled with natural light, an additional office space, and full bath, ideal for guests, work, or play! Outside is a private oasis - THE FULLY FENCED-IN YARD features an in-ground pool, back deck, and mature landscaping ready for ultimate enjoyment. The two car attached garage has additional room for storage! VACATION AT HOME and enjoy the Rail Trail and pool! Live the life you've dreamt of!
For sale
$1,495,000
45 Whispering Pine Rd, Sudbury, MA 01776
4beds
2,958sqft
Single Family Residence
Built in 1977
1.11 Acres Lot
$1,456,500 Zestimate®
$505/sqft
$-- HOA
What's special
Back deckIn-ground poolAdditional office spaceOpen-concept designMature landscapingSoaring vaulted ceilingsFully fenced-in yard
- 2 days
- 627
- 58
Zillow last checked:
Listing updated:
Listed by:
The Zur Attias Team 978-621-0734,
The Attias Group, LLC 978-371-1234,
The Zur Attias Team 978-621-0734
Source: MLS PIN,MLS#: 73581568
Facts & features
Interior
Bedrooms & bathrooms
- Bedrooms: 4
- Bathrooms: 3
- Full bathrooms: 3
Primary bedroom
- Features: Bathroom - Full, Walk-In Closet(s), Flooring - Hardwood
- Level: First
- Area: 208
- Dimensions: 16 x 13
Bedroom 2
- Features: Closet, Flooring - Hardwood
- Level: First
- Area: 169
- Dimensions: 13 x 13
Bedroom 3
- Features: Closet, Flooring - Hardwood
- Level: First
- Area: 120
- Dimensions: 12 x 10
Primary bathroom
- Features: Yes
Bathroom 1
- Features: Bathroom - Full, Bathroom - Tiled With Tub & Shower, Vaulted Ceiling(s), Flooring - Stone/Ceramic Tile, Lighting - Sconce
- Level: First
- Area: 40
- Dimensions: 8 x 5
Bathroom 2
- Features: Bathroom - Tiled With Shower Stall, Flooring - Stone/Ceramic Tile, Double Vanity
- Level: First
- Area: 98
- Dimensions: 14 x 7
Bathroom 3
- Features: Bathroom - Full, Bathroom - Tiled With Shower Stall, Flooring - Stone/Ceramic Tile, Recessed Lighting, Lighting - Sconce
- Level: Basement
- Area: 40
- Dimensions: 8 x 5
Dining room
- Features: Flooring - Hardwood, Lighting - Pendant
- Level: First
- Area: 169
- Dimensions: 13 x 13
Family room
- Features: Recessed Lighting, Flooring - Engineered Hardwood
- Level: Basement
- Area: 520
- Dimensions: 26 x 20
Kitchen
- Features: Flooring - Hardwood, Kitchen Island, Open Floorplan
- Level: First
- Area: 320
- Dimensions: 20 x 16
Living room
- Features: Flooring - Hardwood
- Level: First
- Area: 400
- Dimensions: 20 x 20
Office
- Features: Flooring - Wall to Wall Carpet
- Level: Basement
- Area: 180
- Dimensions: 15 x 12
Heating
- Forced Air, Natural Gas
Cooling
- Central Air
Appliances
- Included: Water Heater, Range, Dishwasher, Refrigerator
- Laundry: Sink, In Basement
Features
- Closet, Lighting - Pendant, Ceiling Fan(s), Vaulted Ceiling(s), Entrance Foyer, Sun Room, Home Office
- Flooring: Wood, Tile, Carpet, Engineered Hardwood, Flooring - Stone/Ceramic Tile, Flooring - Engineered Hardwood, Flooring - Wall to Wall Carpet
- Windows: Skylight
- Basement: Full,Finished
- Number of fireplaces: 2
- Fireplace features: Family Room, Living Room
Interior area
- Total structure area: 2,958
- Total interior livable area: 2,958 sqft
- Finished area above ground: 2,079
- Finished area below ground: 879
Property
Parking
- Total spaces: 12
- Parking features: Attached, Paved Drive, Off Street, Stone/Gravel, Paved
- Attached garage spaces: 2
- Uncovered spaces: 10
Features
- Patio & porch: Deck - Exterior, Deck
- Exterior features: Deck, Pool - Inground, Rain Gutters, Storage, Fenced Yard
- Has private pool: Yes
- Pool features: In Ground
- Fencing: Fenced
- Has view: Yes
- View description: Scenic View(s)
Lot
- Size: 1.11 Acres
- Features: Wooded, Gentle Sloping, Other
Details
- Parcel number: M:0J05 L:0217,783249
- Zoning: RESA
Construction
Type & style
- Home type: SingleFamily
- Architectural style: Contemporary
- Property subtype: Single Family Residence
Materials
- Frame
- Foundation: Concrete Perimeter
- Roof: Rubber
Condition
- Year built: 1977
Utilities & green energy
- Electric: Circuit Breakers
- Sewer: Private Sewer
- Water: Public
- Utilities for property: for Electric Range
Green energy
- Energy efficient items: Thermostat
Community & HOA
Community
- Features: Walk/Jog Trails
HOA
- Has HOA: No
Location
- Region: Sudbury
Financial & listing details
- Price per square foot: $505/sqft
- Tax assessed value: $1,131,400
- Annual tax amount: $16,145
- Date on market: 9/23/2026
- Exclusions: See Attachment.
Estimated market value
$1,456,500
$1.38M - $1.53M
$6,273/mo
Price history
| Date | Event | Price |
|---|---|---|
| 9/23/2026 | Listed for sale | $1,495,000+104.1%$505/sqft |
Source: MLS PIN #73581568 Report a problem | ||
| 1/24/2020 | Sold | $732,500-2.3%$248/sqft |
Source: Public Record Report a problem | ||
| 12/13/2019 | Pending sale | $750,000$254/sqft |
Source: Coldwell Banker Residential Brokerage - Sudbury #72598438 Report a problem | ||
| 12/5/2019 | Price change | $750,000+0%$254/sqft |
Source: Coldwell Banker Residential Brokerage - Sudbury #72598438 Report a problem | ||
| 11/7/2019 | Price change | $749,900-3.2%$254/sqft |
Source: Berkshire Hathaway Home Services Town and Country Real Estate #72575200 Report a problem | ||
| 10/4/2019 | Listed for sale | $775,000+86.3%$262/sqft |
Source: Berkshire Hathaway HomeServices Town and Country Real Estate #72575200 Report a problem | ||
| 9/10/1993 | Sold | $416,000$141/sqft |
Source: Public Record Report a problem | ||
Public tax history
| Year | Property taxes | Tax assessment |
|---|---|---|
| 2025 | $15,840 +3.5% | $1,082,000 +3.3% |
| 2024 | $15,301 +8.1% | $1,047,300 +16.6% |
| 2023 | $14,161 +2.4% | $898,000 +17.2% |
| 2022 | $13,835 +2.9% | $766,500 +7.4% |
| 2021 | $13,439 +2.1% | $713,700 |
| 2020 | $13,168 +3.5% | $713,700 +0.5% |
| 2019 | $12,718 +0.6% | $710,100 +0.7% |
| 2018 | $12,644 +5% | $705,200 +3.9% |
| 2017 | $12,040 +3.3% | $678,700 +3.6% |
| 2016 | $11,661 -1.8% | $655,100 -2.9% |
| 2015 | $11,880 +0.2% | $675,000 +2.7% |
| 2014 | $11,851 +3.5% | $657,300 +3.3% |
| 2013 | $11,445 +0.9% | $636,200 -1.3% |
| 2012 | $11,343 +3% | $644,500 -0.3% |
| 2011 | $11,010 +1.6% | $646,500 -4.1% |
| 2010 | $10,840 +2.6% | $674,100 -2.4% |
| 2009 | $10,564 +1.7% | $690,900 -5.1% |
| 2008 | $10,387 +7.9% | $727,900 -0.8% |
| 2007 | $9,630 -1.9% | $734,000 +1.3% |
| 2006 | $9,816 +5.3% | $724,400 +4.6% |
| 2005 | $9,322 | $692,600 |
| 2004 | $9,322 +2% | $692,600 +27.1% |
| 2003 | $9,142 +16.5% | $544,800 +8% |
| 2001 | $7,848 +22.9% | $504,400 +28.7% |
| 1999 | $6,388 +7.9% | $391,900 +2.4% |
| 1996 | $5,920 | $382,900 |
Find assessor info on the county website
Monthly payment
Est. payment
Payment breakdown
Explore the cost of this home by adjusting the details. Changes won't be saved.Climate risks
Neighborhood: 01776
Nearby schools
Schools provided by the listing agent
- Elementary: Noyes
- Middle: Curtis
- High: Lsrhs
Source: MLS PIN. This data may not be complete. We recommend contacting the local school district to confirm school assignments for this home.
Similar homes
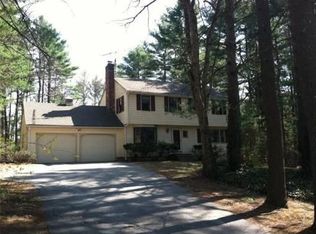
- $1,385,0004 bd3 ba2.5k sqft192 Peakham Rd, Sudbury, MA 01776For Sale
 MLS ID #73529944, Ed Weisberg, William Raveis R.E. & Home Services. MLS PIN
 - $1,425,0004 bd4 ba3.5k sqft111 Dutton Rd, Sudbury, MA 01776For Sale
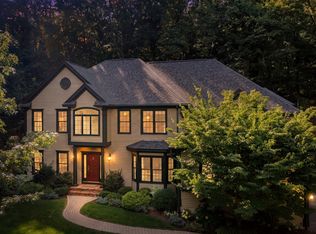 MLS ID #73574088, Sharon Mendosa, Compass. MLS PIN
 - $1,399,0004 bd3 ba2.9k sqft19 Rolling Ln, Sudbury, MA 01776For Sale
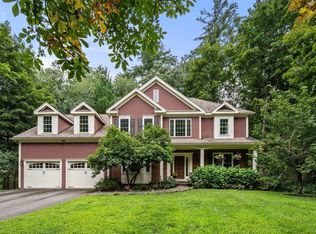 MLS ID #73565190, The Semple & Hettrich Team, Coldwell Banker Realty - Sudbury. MLS PIN
 - $1,275,0004 bd2 ba3.4k sqft16 French Rd, Sudbury, MA 01776For Sale
 MLS ID #73579180, Anne Hincks, Keller Williams Realty Boston Northwest. MLS PIN
