Skip main navigation
Closed
  • Listed by: Coldwell Banker Brown Realtors • Kelly A May-Bramlet • Contact: 618-444-1950
    Bought with: Coldwell Banker Brown Realtors
    $453,300

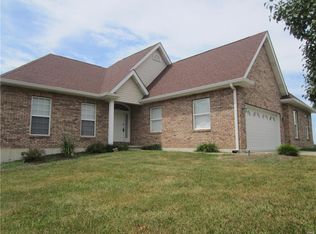
    41 Riverview Dr #G, Golden Eagle, IL 62036

    3beds
    4,136sqft
    Single Family Residence
    Built in 2003
    1.3 Acres Lot
    $453,300 Zestimate®
    $110/sqft
    $3,437 Estimated rent

    Home value

    $453,300

    $385,000 - $530,000

    $3,437/mo

    Zestimate® history
    Loading
    Loading...

    Owner options

    List your home for rent

    $3,437/mo

    Rent Zestimate®

    Find your next renter with Zillow Rental Manager. Plus, with online applications, you can quickly screen prospective tenants – for free.

    Learn more

    $3,437/mo

    Rent Zestimate®

    Refinance and save

    $3,047/mo

    Est. payment

    Refinancing to a lower rate could help reduce your monthly payments and save thousands over the life of the loan.

    See today's rates

    $3,047/mo

    Est. payment

    Explore your selling options

    Work with a Zillow partner agent

    Leverage their expertise and Zillow's premium Showcase listings to get your home seen by more buyers.

    Get started

    List with your own agent

    Get your home in front of millions of buyers by listing it on Zillow.

    Learn how to do it

    Sell it yourself

    Take full control of how buyers see your home on Zillow by listing For Sale by Owner (FSBO).

    List your home

    What's special

    Escape the city to amazing new home on Mississippi. Watch eagles soar overhead or take walk down to the river to fish or swim. This gorgeous riverfront property has windows throughout that reveal views that alone is worth the asking price. As you walk thru door, vaulted ceilings, hardwood floors & large great RM w/stunning built-ins & gas fpl area among 1st things you'll notice. You'll find den/office space & open floor plan dining area. Looking into the kit you'll discover abundance of cabinets, recently installed granite counters, new stainless steel appliances featuring Jenn-Air down-draft built-in range, tumbled stone backsplash, & new ceramic floors that extend thru large laundry area & 1/2 bath. Walk out onto enclosed sunroom or large composite deck that stretches across back of the home. Master suite also has vaulted ceilings, 2 walk-in closets & extra seating area. MBTH boasts large walk-in shower. LL features large FR w/wet bar & indoor heated resistance pool. Additional Rooms: Sun Room

    This property is off market, which means it's not currently listed for sale or rent on Zillow. This may be different from what's available on other websites or public sources.

    Zillow last checked:

    Listing updated:

    Listed by:

    Kelly A May-Bramlet 618-444-1950,

    Coldwell Banker Brown Realtors

    Bought with:

    Kelly A May-Bramlet, 475134947

    Coldwell Banker Brown Realtors

    Source: MARIS,MLS#: 4101667MLS LogoOriginating MLS: Greater Gateway Association of REALTORS

    Facts & features

    Interior

    Bedrooms & bathrooms
    • Bedrooms: 3
    • Bathrooms: 4
    • Full bathrooms: 3
    • 1/2 bathrooms: 1
    • Main level bathrooms: 1
    • Main level bedrooms: 3
    Bedroom
    • Features: Floor Covering: Carpeting
    • Level: Main
    • Dimensions: 20 x 15
    Bedroom
    • Features: Floor Covering: Carpeting
    • Level: Main
    • Dimensions: 18 x 11
    Bedroom
    • Features: Floor Covering: Carpeting
    • Level: Main
    • Dimensions: 18 x 11
    Bathroom
    • Features: Floor Covering: Vinyl
    • Level: Lower
    • Dimensions: 11 x 10
    Dining room
    • Features: Floor Covering: Wood
    • Level: Main
    • Dimensions: 14 x 9
    Family room
    • Features: Floor Covering: Carpeting
    • Level: Lower
    • Dimensions: 28 x 18
    Kitchen
    • Features: Floor Covering: Ceramic Tile
    • Level: Main
    • Dimensions: 20 x 12
    Living room
    • Features: Floor Covering: Wood
    • Level: Main
    • Dimensions: 22 x 20
    Other
    • Description: Main Floor Master Bath
    • Features: Floor Covering: Carpeting
    • Level: Lower
    • Dimensions: 20 x 6
    Other
    • Description: Main Floor Master Bath
    • Features: Floor Covering: Ceramic Tile
    • Level: Main
    • Dimensions: 12 x 10
    Other
    • Description: Main Floor Master Bath
    • Features: Floor Covering: Wood
    • Level: Main
    • Dimensions: 14 x 14
    Other
    • Description: Main Floor Master Bath
    • Features: Floor Covering: Carpeting
    • Level: Lower
    • Dimensions: 27 x 18
    Heating
    • Propane, Forced Air
    Cooling
    • Central Air
    Appliances
    • Included: Dishwasher, Disposal, Down Draft, Cooktop, Microwave
    • Laundry: Main Level
    Features
    • Central Vacuum
    • Basement: Walk-Out Access
    • Number of fireplaces: 1
    Interior area
    • Total structure area: 4,136
    • Total interior livable area: 4,136 sqft
    • Finished area above ground: 2,413
    • Finished area below ground: 1,723

    Property

    Parking
    • Total spaces: 3
    • Parking features: Attached, Garage
    • Attached garage spaces: 3
    Features
    • Levels: One
    • Patio & porch: Deck, Patio
    • On waterfront: Yes
    • Waterfront features: River Access
    Lot
    • Size: 1.3 Acres
    • Dimensions: 1.3 acres
    Details
    • Parcel number: 071601100003P

    Construction

    Type & style
    • Home type: SingleFamily
    • Property subtype: Single Family Residence
    Materials
    • Roof: Asphalt,Shingle
    Condition
    • Year built: 2003

    Utilities & green energy

    • Sewer: Private Sewer
    • Water: Public
    • Utilities for property: Underground Utilities

    Community & HOA

    Community
    • Subdivision: Winneberg
    Location
    • Region: Golden Eagle

    Financial & listing details

    • Price per square foot: $110/sqft
    • Annual tax amount: $5,100
    • Date on market: 2/13/2012
    • Cumulative days on market: 124 days
    • Road surface type: Concrete

    Price history

    DateEventPrice
    6/28/2012Sold$300,000$73/sqft
    Source: MARIS #4101667 Report a problem

    Public tax history

    Tax history is unavailable.

    Neighborhood: 62036

    Nearby schools

    GreatSchools rating
    Schools provided by the listing agent
    • Elementary: Brussels Dist 42
    • Middle: Brussels Dist 42
    • High: Brussels

    Source: MARIS. This data may not be complete. We recommend contacting the local school district to confirm school assignments for this home.

    Get a cash offer in 3 minutes
    Find out how much your home could sell for in as little as 3 minutes with a no-obligation cash offer.
    Estimated market value
    $453,300
    Get a cash offer in 3 minutes
    Find out how much your home could sell for in as little as 3 minutes with a no-obligation cash offer.
    Estimated market value
    $453,300