Welcome to Your Private Lakeside Retreat! - Nestled within the coveted Winneberg Subdivision at 430 Riverview Dr in Golden Eagle, IL, this stunning Craftsman-style home offers a rare opportunity to own a private lakeside sanctuary on a fully stocked 5-acre lake. Set on 4.29 acres with 3,940 square feet of thoughtfully designed living space, this 4-bedroom, 4-bath masterpiece seamlessly blends natural beauty, comfort, and lifestyle amenities that are simply unmatched in the area.
Step inside and feel immediately at home. The 1.5-story layout flows from the main floor - where a convenient laundry/mudroom keeps everyday life organized - to a fully heated and cooled all-seasons room framing breathtaking lake views year-round. Whether you're sipping morning coffee as the sun rises over the water or unwinding after a long day, it's a peaceful front-row seat to the natural beauty that surrounds you. Three bedrooms feature ensuite full baths, with a fourth full bath just outside the remaining bedroom. After a day on the water, retreat to the luxurious primary suite, where an air jet soaking tub awaits. High-speed fiber optic internet keeps you seamlessly connected, whether working from home or streaming after sunrise.
Step outside and the lake is yours - a two-tier dock and sandy beach invite you to fish, kayak, or simply soak in the scenery. Practice your short game at the private tee box or relax on the rear deck as the day winds down.
Residents may join the exclusive Winneberg Club & Pool - featuring a resort-style pool, full kitchen, and bar, bringing the country club experience right to your neighborhood.
Additional highlights include dual HVAC systems, a Norweco waste treatment system, and infrastructure built for long-term, worry-free ownership.
Whether you're seeking a full-time residence, a weekend escape, or the ultimate entertainer's paradise - opportunities like this don't come along often. Schedule your private showing today and experience it for yourself!
Closed
Listed by: Keller Williams Marquee • Cheryl Vernier-Knutson • Contact: 618-334-7993
Bought with: Market Pro Realty, Inc
$469,000
430 Riverview Dr, Golden Eagle, IL 62036
4beds
3,940sqft
Single Family Residence
Built in 2012
4.29 Acres Lot
$469,500 Zestimate®
$119/sqft
$4,022 Estimated rent
Home value
$469,500
Estimated sales range
Not available
$4,022/mo
Zestimate® history
Owner options
List your home for rent
$4,022/mo
Rent Zestimate®
Find your next renter with Zillow Rental Manager. Plus, with online applications, you can quickly screen prospective tenants – for free.
$4,022/mo
Rent Zestimate®
Refinance and save
$3,211/mo
Est. payment
Refinancing to a lower rate could help reduce your monthly payments and save thousands over the life of the loan.
$3,211/mo
Est. payment
Explore your selling options
Work with a Zillow partner agent
Leverage their expertise and Zillow's premium Showcase listings to get your home seen by more buyers.
Get startedList with your own agent
Get your home in front of millions of buyers by listing it on Zillow.
Learn how to do itSell it yourself
Take full control of how buyers see your home on Zillow by listing For Sale by Owner (FSBO).
List your homeWhat's special
Zillow last checked:
Listing updated:
Listed by:
Cheryl Vernier-Knutson 618-334-7993,
Keller Williams Marquee
Bought with:
Kimberly Chisholm, 475.200231
Market Pro Realty, Inc
Source: MARIS,MLS#: 26022068 Originating MLS: Southwestern Illinois Board of REALTORS
Originating MLS: Southwestern Illinois Board of REALTORSFacts & features
Interior
Bedrooms & bathrooms
- Bedrooms: 4
- Bathrooms: 4
- Full bathrooms: 4
- Main level bathrooms: 2
- Main level bedrooms: 2
Primary bedroom
- Features: Floor Covering: Carpeting
- Level: Main
- Area: 221
- Dimensions: 17x13
Primary bedroom
- Features: Floor Covering: Carpeting
- Level: Upper
- Area: 486
- Dimensions: 27x18
Bedroom 3
- Features: Floor Covering: Carpeting
- Level: Main
- Area: 132
- Dimensions: 12x11
Bedroom 4
- Features: Floor Covering: Carpeting
- Level: Lower
- Area: 192
- Dimensions: 16x12
Primary bathroom
- Features: Floor Covering: Ceramic Tile
- Level: Main
- Area: 88
- Dimensions: 11x8
Primary bathroom
- Features: Floor Covering: Ceramic Tile
- Level: Upper
- Area: 128
- Dimensions: 16x8
Bathroom 3
- Features: Floor Covering: Ceramic Tile
- Level: Main
- Area: 40
- Dimensions: 8x5
Bathroom 4
- Features: Floor Covering: Luxury Vinyl Plank
- Level: Lower
- Area: 104
- Dimensions: 13x8
Dining room
- Features: Floor Covering: Wood
- Level: Main
- Area: 140
- Dimensions: 14x10
Family room
- Features: Floor Covering: Luxury Vinyl Plank
- Level: Lower
- Area: 550
- Dimensions: 25x22
Kitchen
- Features: Floor Covering: Wood
- Level: Main
- Area: 156
- Dimensions: 13x12
Laundry
- Features: Floor Covering: Ceramic Tile
- Level: Main
- Area: 66
- Dimensions: 11x6
Living room
- Features: Floor Covering: Wood
- Level: Main
- Area: 425
- Dimensions: 25x17
Office
- Features: Floor Covering: Luxury Vinyl Plank
- Level: Lower
- Area: 56
- Dimensions: 8x7
Recreation room
- Features: Floor Covering: Luxury Vinyl Plank
- Level: Lower
- Area: 392
- Dimensions: 28x14
Sunroom
- Features: Floor Covering: Carpeting
- Level: Main
- Area: 170
- Dimensions: 17x10
Heating
- Electric, Propane
Cooling
- Central Air, Dual, Electric
Appliances
- Included: Dishwasher, Double Oven, Electric Range, Refrigerator
- Laundry: Laundry Room, Main Level
Features
- Beamed Ceilings, Central Vacuum, Double Vanity, Dry Bar, High Speed Internet, Kitchen/Dining Room Combo, Natural Woodwork, Open Floorplan, Storage, Vaulted Ceiling(s), Walk-In Closet(s)
- Flooring: Carpet, Ceramic Tile, Luxury Vinyl, Plank, Wood
- Doors: French Doors, Pocket Door(s), Sliding Doors
- Windows: Double Pane Windows, ENERGY STAR Qualified Windows, Low Emissivity Windows, Tilt-In Windows
- Basement: Finished,Full,Sleeping Area,Storage Space,Walk-Out Access
- Number of fireplaces: 1
- Fireplace features: Living Room, Propane
Interior area
- Total structure area: 3,940
- Total interior livable area: 3,940 sqft
- Finished area above ground: 2,524
- Finished area below ground: 1,444
Property
Parking
- Total spaces: 10
- Parking features: Additional Parking, Circular Driveway, Garage, Garage Door Opener, Garage Faces Front, Gravel, Paved
- Garage spaces: 2
- Has uncovered spaces: Yes
Features
- Levels: One and One Half
- Patio & porch: Covered, Deck, Front Porch, Patio
- Exterior features: Dock, Fire Pit, Private Yard, Storage
- Has view: Yes
- View description: Beach, Lake, Trees/Woods
- Water view: Beach,Lake
- Waterfront features: Waterfront, Beach Front, Lake Front
Lot
- Size: 4.29 Acres
- Dimensions: 298 x 529 x 168 x 166 x 480
- Features: Adjoins Wooded Area, Secluded, Waterfront
Details
- Additional structures: Equipment Shed
- Parcel number: 071706100106
- Special conditions: Standard
Construction
Type & style
- Home type: SingleFamily
- Architectural style: Craftsman
- Property subtype: Single Family Residence
Materials
- Stone, Vinyl Siding
- Foundation: Concrete Perimeter
- Roof: Architectural Shingle
Condition
- Updated/Remodeled
- New construction: No
- Year built: 2012
Details
- Builder name: Eilerman Construction Llc
Utilities & green energy
- Electric: 220 Volts
- Sewer: Aerobic Septic
- Water: Public
- Utilities for property: Electricity Connected, Propane, Water Connected
Community & HOA
Community
- Features: Clubhouse, Fishing, Fitness Center, Lake, Pool
- Subdivision: Winneberg Subdivision
HOA
- Has HOA: Yes
- Amenities included: Lake
- Services included: Other
- HOA fee: $80 monthly
- HOA name: DTHOA LLC
Location
- Region: Golden Eagle
Financial & listing details
- Price per square foot: $119/sqft
- Tax assessed value: $251,055
- Annual tax amount: $5,370
- Date on market: 5/3/2026
- Cumulative days on market: 58 days
- Listing terms: Cash,Conventional,FHA,VA Loan
- Ownership: Private
- Electric utility on property: Yes
- Road surface type: Chip And Seal
Price history
| Date | Event | Price |
|---|---|---|
| 6/30/2026 | Sold | $469,000-5.3%$119/sqft |
Source:  MARIS #26022068 Report a problem MARIS #26022068 Report a problem | ||
| 5/6/2026 | Contingent | $495,000$126/sqft |
Source: MARIS #26022068 Report a problem | ||
| 5/3/2026 | Listed for sale | $495,000$126/sqft |
Source: MARIS #26022068 Report a problem | ||
Public tax history
| Year | Property taxes | Tax assessment |
|---|---|---|
| 2023 | $5,054 +1.8% | $83,685 +9.8% |
| 2022 | $4,965 +4% | $76,202 +10% |
| 2021 | $4,775 | $69,275 +5.8% |
| 2020 | -- | $65,496 +7.7% |
| 2019 | $4,478 0% | $60,813 |
| 2017 | $4,480 | $60,813 |
| 2016 | $4,480 -12.1% | $60,813 |
| 2015 | $5,095 | $60,813 -16.4% |
| 2014 | $5,095 | $72,784 |
| 2013 | $5,095 +103.6% | $72,784 +4.5% |
| 2012 | $2,503 | $69,650 +73.4% |
| 2011 | $2,503 | $40,175 -42.3% |
| 2010 | -- | $69,650 |
Find assessor info on the county website
Neighborhood: 62036
Nearby homes
- $326,8003 bd3 ba2.8k sqft370 Riverview Dr, Golden Eagle, IL 62036Off Market

- $314,200-- bd-- ba-- sqft137 Deer Trail Rd, Golden Eagle, IL 62036Off Market
- $308,9003 bd3 ba2.9k sqft41 Riverview Dr #C, Golden Eagle, IL 62036Off Market
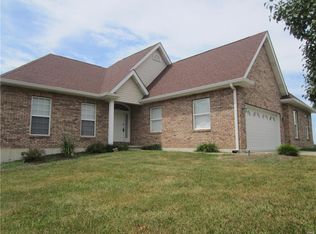
- $474,1003 bd4 ba4.1k sqft41 Riverview Dr, Golden Eagle, IL 62036Off Market

- $--0.89 AcresRiverview Dr, Golden Eagle, IL 62036Off Market
- $476,0003 bd4 ba4.1k sqft41 Riverview Dr #G, Golden Eagle, IL 62036Off Market
- $298,8003 bd4 ba2.4k sqft105 Deer Trail Rd, Golden Eagle, IL 62036Off Market
- $313,600-- bd-- ba-- sqft79 Deer Trail Rd, Golden Eagle, IL 62036Off Market
Nearby schools
GreatSchools rating
- 5/10Brussels Grade SchoolGrades: K-7Distance: 4.9 mi
- 4/10Brussels High SchoolGrades: 7-12Distance: 4.9 mi
Schools provided by the listing agent
- Elementary: Brussels Dist 42
- Middle: Brussels Dist 42
- High: Brussels
Source: MARIS. This data may not be complete. We recommend contacting the local school district to confirm school assignments for this home.
Get a cash offer in 3 minutes
Find out how much your home could sell for in as little as 3 minutes with a no-obligation cash offer.
Estimated market value
$469,500
Get a cash offer in 3 minutes
Find out how much your home could sell for in as little as 3 minutes with a no-obligation cash offer.
Estimated market value
$469,500
- Illinois
- Calhoun County
- Golden Eagle
- 62036
- 430 Riverview Dr
Nearby cities
Nearby zip codes
Other Golden Eagle Topics
