This home is a meticulously crafted and maintained 1.5 story built by the award-winning Darryl D Evans Construction. Spanning 2,641 sq. ft. with 4 bedrooms and 3 bathrooms, this home also offers the benefit of future expansion. Upstairs is an additional 1,000+ sq. ft. of expandable attic space equipped with electrical, plumbing, and HVAC. The first floor features nearly 1,900 sq. ft., including the primary bedroom, 2 additional bedrooms, and 2 full baths. Upstairs, a 25'11''x21'6'' bonus room and a 4th bedroom await. Special features throughout the home include a stone fireplace in the living room, granite countertops in the kitchen, custom wood shelving throughout, and a screened-in porch overlooking a beautifully landscaped backyard. There is also an additional detached garage perfect for a ''he shed'' or ''she shed.'' Located in the desirable Polenta Elementary, Swift Creek Middle, and Cleveland High school district.
Step into a world of endless possibilities at this remarkable property where you have a blank canvas awaiting your creative vision The potential for customization and expansion is as vast as your imagination. Whether you dream of a cozy home office, or a recreational haven, the expansive attic space offers the flexibility to bring your ideas to life. The extra detached garage that doubles as a wood-working shop in the tranquil backyard elevates this property's potential even further. Imagine indulging in your passion for woodworking, with a dedicated space to craft and create to your heart's content. This versatile area not only provides practical storage solutions but also sets the stage for immersive DIY projects and hobbies. This stunning property boasts elegance and functionality, featuring hardwood flooring, crown molding accents, and stone fireplace to add warmth and elegance throughout the main living areas, complementing the sophisticated interior design.
Sold for $530,000
Street View
$530,000
41 Ryland Drive, Clayton, NC 27520
4beds
2,641sqft
Single Family Residence
Built in 2014
0.59 Acres Lot
$528,000 Zestimate®
$201/sqft
$2,535 Estimated rent
Home value
$528,000
$502,000 - $554,000
$2,535/mo
Zestimate® history
Owner options
List your home for rent
$2,535/mo
Rent Zestimate®
Find your next renter with Zillow Rental Manager. Plus, with online applications, you can quickly screen prospective tenants – for free.
$2,535/mo
Rent Zestimate®
Refinance and save
$3,126/mo
Est. payment
Refinancing to a lower rate could help reduce your monthly payments and save thousands over the life of the loan.
$3,126/mo
Est. payment
Explore your selling options
Work with a Zillow partner agent
Leverage their expertise and Zillow's premium Showcase listings to get your home seen by more buyers.
Get startedList with your own agent
Get your home in front of millions of buyers by listing it on Zillow.
Learn how to do itSell it yourself
Take full control of how buyers see your home on Zillow by listing For Sale by Owner (FSBO).
List your homeWhat's special
Zillow last checked:
Listing updated:
Listed by:
Tammy Register 919-625-6237,
Keller Williams Realty Platinum - Garner-Clayton,
Wesley Wood 919-723-7594,
Keller Williams Realty Platinum - Garner-Clayton
Bought with:
Gena G Winstead, 246200
Choice Residential Real Estate, LLC
Source: Hive MLS,MLS#: 100457358 Originating MLS: Johnston County Association of REALTORS
Originating MLS: Johnston County Association of REALTORSFacts & features
Interior
Bedrooms & bathrooms
- Bedrooms: 4
- Bathrooms: 3
- Full bathrooms: 3
Rooms
- Room types: Other, Living Room, Dining Room, Bedroom 4, Kitchen, Breakfast Nook, Master Bedroom, Bedroom 2, Bedroom 3, Laundry, Bonus Room
Primary bedroom
- Level: Main
- Dimensions: 15.11 x 13.1
Bedroom 2
- Level: Main
- Dimensions: 13.4 x 11.2
Bedroom 3
- Level: Main
- Dimensions: 10.6 x 14.1
Bedroom 4
- Level: Second
- Dimensions: 12.7 x 15.2
Bonus room
- Level: Second
- Dimensions: 25.11 x 21.6
Breakfast nook
- Level: Main
- Dimensions: 14.1 x 11.8
Dining room
- Level: Main
- Dimensions: 11.4 x 11.7
Kitchen
- Level: Main
- Dimensions: 11.4 x 10.11
Laundry
- Level: Main
- Dimensions: 6.1 x 6
Living room
- Level: Main
- Dimensions: 15.16 x 17.1
Other
- Description: PANTRY
- Level: Main
- Dimensions: 7 x 6
Other
- Description: EXTRA ROOM
- Level: Second
- Dimensions: 6.11 x 5.8
Other
- Description: entry
- Level: Main
- Dimensions: 7.3 x 9.7
Heating
- Heat Pump, Electric
Cooling
- Central Air
Appliances
- Included: Electric Oven, Built-In Microwave, Refrigerator, Dishwasher
- Laundry: Laundry Room
Features
- Master Downstairs, Walk-in Closet(s), Tray Ceiling(s), High Ceilings, Entrance Foyer, Generator Plug, Ceiling Fan(s), Pantry, Walk-in Shower, Gas Log, Walk-In Closet(s)
- Flooring: Carpet, Tile, Wood
- Attic: Floored,Walk-In
- Has fireplace: Yes
- Fireplace features: Gas Log
Interior area
- Total structure area: 2,641
- Total interior livable area: 2,641 sqft
Property
Parking
- Total spaces: 3
- Parking features: Garage Faces Front, Attached, Covered, Concrete, On Site
- Has attached garage: Yes
- Uncovered spaces: 2
Features
- Levels: One and One Half
- Stories: 2
- Patio & porch: Open, Covered, Deck, Porch, Screened
- Pool features: None
- Fencing: None
Lot
- Size: 0.59 Acres
- Dimensions: 105 x 243 x 105 x 242
- Features: Open Lot, Level
Details
- Additional structures: Second Garage, Storage, Workshop
- Parcel number: 06g05029v
- Zoning: RAG
- Special conditions: Standard
Construction
Type & style
- Home type: SingleFamily
- Property subtype: Single Family Residence
Materials
- Stone, Vinyl Siding
- Foundation: Crawl Space
- Roof: Shingle
Condition
- New construction: No
- Year built: 2014
Utilities & green energy
- Sewer: Septic Tank
- Water: Public
- Utilities for property: Water Available
Community & HOA
Community
- Subdivision: Sunset Ridge
HOA
- Has HOA: Yes
- Amenities included: Maintenance Common Areas
- HOA fee: $150 monthly
- HOA name: Neighbors and Assoc
- HOA phone: 919-701-2854
Location
- Region: Clayton
Financial & listing details
- Price per square foot: $201/sqft
- Tax assessed value: $300,130
- Annual tax amount: $2,348
- Date on market: 10/5/2025
- Cumulative days on market: 12 days
- Listing agreement: Exclusive Right To Sell
- Listing terms: Cash,Conventional,FHA,USDA Loan,VA Loan
- Road surface type: Paved
Price history
| Date | Event | Price |
|---|---|---|
| 9/6/2024 | Sold | $530,000-1.1%$201/sqft |
Source:  Hive MLS #100457358 Report a problem Hive MLS #100457358 Report a problem | ||
| 8/4/2024 | Contingent | $535,900$203/sqft |
Source: Hive MLS #100457358 Report a problem | ||
| 8/4/2024 | Pending sale | $535,900$203/sqft |
Source:  Doorify MLS #10043033 Report a problem Doorify MLS #10043033 Report a problem | ||
| 7/29/2024 | Price change | $535,900-1.8%$203/sqft |
Source: Hive MLS #100457358 Report a problem | ||
| 7/24/2024 | Listed for sale | $545,900+95%$207/sqft |
Source: Doorify MLS #10043033 Report a problem | ||
| 9/29/2014 | Sold | $280,000$106/sqft |
Source: Public Record Report a problem | ||
Public tax history
| Year | Property taxes | Tax assessment |
|---|---|---|
| 2025 | $3,165 +30.2% | $498,430 +66.1% |
| 2024 | $2,431 +3.5% | $300,130 |
| 2023 | $2,349 +4.3% | $300,130 +9.6% |
| 2022 | $2,253 | $273,880 |
| 2021 | $2,253 -1.2% | $273,880 |
| 2020 | $2,280 | $273,880 |
| 2019 | $2,280 +7% | $273,880 +9.5% |
| 2018 | $2,132 | $250,070 |
| 2017 | $2,132 | $250,070 |
| 2016 | $2,132 | $250,070 |
| 2015 | $2,132 | $250,070 |
Find assessor info on the county website
Neighborhood: 27520
Nearby homes
- $557,9004 bd3 ba3.3k sqft63 Ryland Dr, Clayton, NC 27520Off Market
- $467,2004 bd3 ba2.6k sqft21 Ryland Dr, Clayton, NC 27520Off Market
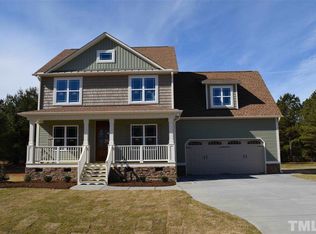
- $611,1004 bd3 ba3.7k sqft441 Sonny Rd, Clayton, NC 27520Off Market
- $494,5004 bd3 ba2.9k sqft83 Ryland Dr, Clayton, NC 27520Off Market
- $465,0004 bd3 ba2.6k sqft62 Ryland Dr, Clayton, NC 27520Sold
- $570,1004 bd3 ba3k sqft64 Ocean Dr, Clayton, NC 27520Off Market
- $602,0004 bd3 ba3.4k sqft42 Ryland Dr, Clayton, NC 27520Sold
- $604,2004 bd3 ba3.3k sqft32 Ocean Dr, Clayton, NC 27520Off Market
Nearby schools
GreatSchools rating
- 8/10Polenta ElementaryGrades: PK-5Distance: 1.5 mi
- 8/10Swift Creek MiddleGrades: 6-8Distance: 3.3 mi
- 6/10Cleveland High SchoolGrades: 9-12Distance: 1.4 mi
Schools provided by the listing agent
- Elementary: Polenta
- Middle: Swift Creek
- High: Cleveland
Source: Hive MLS. This data may not be complete. We recommend contacting the local school district to confirm school assignments for this home.
Get a cash offer in 3 minutes
Find out how much your home could sell for in as little as 3 minutes with a no-obligation cash offer.
Estimated market value
$528,000
Get a cash offer in 3 minutes
Find out how much your home could sell for in as little as 3 minutes with a no-obligation cash offer.
Estimated market value
$528,000
- North Carolina
- Johnston County
- Clayton
- 27520
- 41 Ryland Drive
Nearby cities
Nearby zip codes
Other Clayton Topics
