Back on the market no fault of the sellers!! Welcome to your dream home! This stunning property boasts elegance and functionality, featuring a massive foyer adorned with vaulted ceilings as you step inside. The hardwood flooring, crown molding accents, and stone fireplace add warmth and elegance throughout the main living areas, complementing the sophisticated interior design. Its four spacious bedrooms include a luxurious primary suite complete with double tray ceiling, huge jetted tub, and expansive walk-in closet with wood shelving. Entertain guests in the formal dining room or gather in the open floor plan living area, where the gorgeous kitchen steals the spotlight. Granite countertops, stainless steel appliances, a center island, and two large pantries make this kitchen a chef's paradise. Work from home in style with the dedicated office space, equipped with sleek quartz countertops and floor-to-ceiling custom cabinetry. Upstairs, discover a loft and an enormous bonus room offering endless possibilities for recreation and leisure. An additional room offers flexibility as a second office or guest accommodation. Enjoy the serene outdoors from the comfort of the screened-in porch or custom stamped concrete patio, perfect for dining or lounging. Additional features include a fully-wired and stick-built shed for storage or workshop space, two spacious walk-in storage areas for all your organizational needs, and an expanded driveway for extra parking. Impeccable craftsmanship and thoughtful design elements grace every corner of this custom-built Darryl Evans home. This home truly has it all, blending luxury, comfort, and practicality seamlessly. Don't miss the opportunity to make it yours today!
Sold for $602,000
$602,000
42 Ryland Dr, Clayton, NC 27520
4beds
3,488sqft
Single Family Residence, Residential
Built in 2015
0.59 Acres Lot
$601,600 Zestimate®
$173/sqft
$2,669 Estimated rent
Home value
$601,600
$572,000 - $632,000
$2,669/mo
Zestimate® history
Owner options
List your home for rent
$2,669/mo
Rent Zestimate®
Find your next renter with Zillow Rental Manager. Plus, with online applications, you can quickly screen prospective tenants – for free.
$2,669/mo
Rent Zestimate®
Refinance and save
$3,690/mo
Est. payment
Refinancing to a lower rate could help reduce your monthly payments and save thousands over the life of the loan.
$3,690/mo
Est. payment
Explore your selling options
Work with a Zillow partner agent
Leverage their expertise and Zillow's premium Showcase listings to get your home seen by more buyers.
Get startedList with your own agent
Get your home in front of millions of buyers by listing it on Zillow.
Learn how to do itSell it yourself
Take full control of how buyers see your home on Zillow by listing For Sale by Owner (FSBO).
List your homeWhat's special
Stone fireplaceWorkshop spaceEnormous bonus roomVaulted ceilingsDedicated office spaceSpacious bedroomsGorgeous kitchen
Zillow last checked:
Listing updated:
Listed by:
Rachel Velez 919-289-2143,
Keller Williams Legacy
Bought with:
Non Member
Non Member Office
Source: Doorify MLS,MLS#: 10018295
Facts & features
Interior
Bedrooms & bathrooms
- Bedrooms: 4
- Bathrooms: 3
- Full bathrooms: 3
Heating
- Forced Air
Cooling
- Central Air, Electric
Features
- Flooring: Carpet, Wood
- Has fireplace: Yes
- Fireplace features: Gas Log
Interior area
- Total structure area: 3,488
- Total interior livable area: 3,488 sqft
- Finished area above ground: 3,488
- Finished area below ground: 0
Property
Parking
- Parking features: Garage - Attached
- Attached garage spaces: 2
Features
- Levels: One and One Half
- Stories: 1.5
- Has view: Yes
Lot
- Size: 0.59 Acres
Details
- Parcel number: 164500244933
- Special conditions: Standard
Construction
Type & style
- Home type: SingleFamily
- Architectural style: Traditional
- Property subtype: Single Family Residence, Residential
Materials
- Vinyl Siding
- Foundation: Other
- Roof: Shingle
Condition
- New construction: No
- Year built: 2015
Utilities & green energy
- Sewer: Septic Tank
- Water: Public
Community & HOA
Community
- Subdivision: Sunset Ridge
HOA
- Has HOA: Yes
- Services included: Maintenance Grounds
- HOA fee: $165 annually
Location
- Region: Clayton
Financial & listing details
- Price per square foot: $173/sqft
- Tax assessed value: $535,440
- Annual tax amount: $2,530
- Date on market: 3/21/2024
Price history
| Date | Event | Price |
|---|---|---|
| 6/13/2024 | Sold | $602,000+0.3%$173/sqft |
Source:  Doorify MLS #10018295 Report a problem Doorify MLS #10018295 Report a problem | ||
| 5/10/2024 | Pending sale | $600,000$172/sqft |
Source: Doorify MLS #10018295 Report a problem | ||
| 4/22/2024 | Price change | $600,000-3.2%$172/sqft |
Source: Doorify MLS #10018295 Report a problem | ||
| 3/31/2024 | Pending sale | $620,000$178/sqft |
Source: Doorify MLS #10018295 Report a problem | ||
| 3/21/2024 | Listed for sale | $620,000+117.5%$178/sqft |
Source: Doorify MLS #10018295 Report a problem | ||
| 3/20/2015 | Sold | $285,000$82/sqft |
Source: Doorify MLS #1978841 Report a problem | ||
Public tax history
| Year | Property taxes | Tax assessment |
|---|---|---|
| 2025 | $3,114 +18.9% | $535,440 +65.6% |
| 2024 | $2,619 +3.5% | $323,340 |
| 2023 | $2,530 -4.9% | $323,340 |
| 2022 | $2,659 | $323,340 |
| 2021 | $2,659 -1.2% | $323,340 |
| 2020 | $2,692 | $323,340 |
| 2019 | $2,692 +4.1% | $323,340 +6.6% |
| 2018 | $2,586 | $303,390 |
| 2017 | $2,586 | $303,390 |
| 2016 | $2,586 | $303,390 +59% |
| 2015 | $2,586 | $190,860 |
Find assessor info on the county website
Neighborhood: 27520
Nearby homes
- $462,0003 bd2 ba2.6k sqft20 Ryland Dr, Clayton, NC 27520Off Market
- $465,0004 bd3 ba2.6k sqft62 Ryland Dr, Clayton, NC 27520Sold
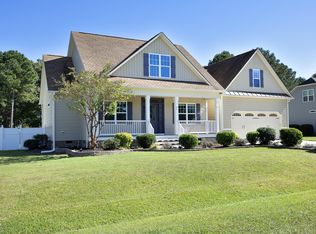
- $549,0004 bd3 ba2.9k sqft82 Ryland Dr, Clayton, NC 27520Sold
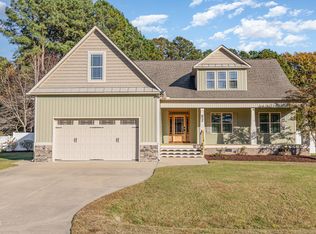
- $375,0003 bd2 ba1.9k sqft555 Sonny Rd, Clayton, NC 27520Sold
- $530,0004 bd3 ba2.6k sqft41 Ryland Dr, Clayton, NC 27520Sold
- $293,0003 bd2 ba1.2k sqft1350 Matthews Rd, Clayton, NC 27520Off Market
- $522,0004 bd3 ba3.2k sqft21 Pond Mountain Dr, Clayton, NC 27520Off Market
- $555,8004 bd3 ba3.3k sqft63 Ryland Dr, Clayton, NC 27520Off Market
Nearby schools
GreatSchools rating
- 8/10Polenta ElementaryGrades: PK-5Distance: 1.4 mi
- 8/10Swift Creek MiddleGrades: 6-8Distance: 3.2 mi
- 6/10Cleveland High SchoolGrades: 9-12Distance: 1.3 mi
Schools provided by the listing agent
- Elementary: Johnston - Polenta
- Middle: Johnston - Swift Creek
- High: Johnston - Cleveland
Source: Doorify MLS. This data may not be complete. We recommend contacting the local school district to confirm school assignments for this home.
Get a cash offer in 3 minutes
Find out how much your home could sell for in as little as 3 minutes with a no-obligation cash offer.
Estimated market value
$601,600
Get a cash offer in 3 minutes
Find out how much your home could sell for in as little as 3 minutes with a no-obligation cash offer.
Estimated market value
$601,600
- North Carolina
- Johnston County
- Clayton
- 27520
- 42 Ryland Dr
Nearby cities
Nearby zip codes
Other Clayton Topics
