Skip main navigation
Off market
  • $513,700

    41 Sarahs Way, Coatesville, PA 19320

    4beds
    2,379sqft
    SingleFamily
    Built in 2001
    0.27 Acres Lot
    $513,700 Zestimate®
    $216/sqft
    $2,870 Estimated rent

    Home value

    $513,700

    $488,000 - $539,000

    $2,870/mo

    Zestimate® history
    Loading
    Loading...

    Owner options

    List your home for rent

    $2,870/mo

    Rent Zestimate®

    Find your next renter with Zillow Rental Manager. Plus, with online applications, you can quickly screen prospective tenants – for free.

    Learn more

    $2,870/mo

    Rent Zestimate®

    Refinance and save

    $3,272/mo

    Est. payment

    Refinancing to a lower rate could help reduce your monthly payments and save thousands over the life of the loan.

    See today's rates

    $3,272/mo

    Est. payment

    Explore your selling options

    Work with a Zillow partner agent

    Leverage their expertise and Zillow's premium Showcase listings to get your home seen by more buyers.

    Get started

    List with your own agent

    Get your home in front of millions of buyers by listing it on Zillow.

    Learn how to do it

    Sell it yourself

    Take full control of how buyers see your home on Zillow by listing For Sale by Owner (FSBO).

    List your home

    What's special

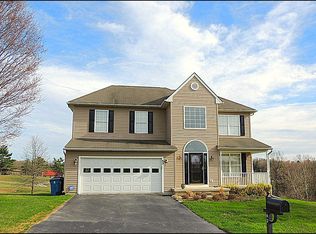
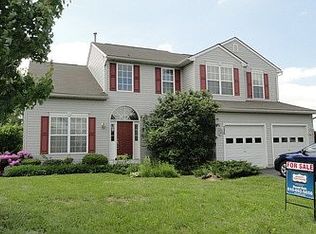
    PRIME LOCATION in the wonderful sidewalk community of Branford Village! Situated on a quiet cul-de-sac, this spacious 4 Bedroom, 2.5 Bath Colonial overlooks the scenic East Fallowfield Twp Park with beautiful views of the park, pond and woods. Hardwood floors greet you as you enter the 2-story foyer and lead into the Kitchen that features gas cooking and recessed lighting. Adjoining the Kitchen is a comfortable Family Room with gas fireplace and ceiling fan. The Kitchen and Family Room offer a south facing view, which allows an abundance of natural morning light and unobstructed views of the Park. Off the kitchen are sliding glass doors to the oversized deck that offers the perfect spot for entertaining or just relaxing and enjoying your morning coffee or evening dinner. Also presented on the main level is a Living Room and Dining Room with crown molding, both with upgraded new carpeting, exit to the 2 car Garage, and Powder Room with hardwood floors. Upstairs is a spacious Master Bedroom Suite with vaulted ceiling, fan, walk-in closet, and bathroom with double-bowl vanity and jetted tub, 3 additional Bedrooms, a Hall Bath and convenient Laundry Closet. East Fallowfield Township Park offers over 5 miles of walking trails through woods and fields, along with a playground and picnic tables. In addition, walking trails are found within the community. New carpeting throughout and a freshly painted interior makes this home move in ready! Other features include beautifully landscaped lot, upgraded new roof, 9' ceilings and recessed lighting on the first floor, upgraded 2' blinds, and security system. It is ideally located just a few miles from the Amtrak and Septa Regional Stations and Rt. 30 by-pass. Don't miss this great home on ONE OF THE BEST LOTS in this popular community! Eligible for USDA 100% financing! (Taxes being appealed & expected to be lowered.)

    This property is off market, which means it's not currently listed for sale or rent on Zillow. This may be different from what's available on other websites or public sources.

    Facts & features

    Interior

    Bedrooms & bathrooms
    • Bedrooms: 4
    • Bathrooms: 3
    • Full bathrooms: 2
    • 1/2 bathrooms: 1
    Heating
    • Forced air, Gas
    Cooling
    • Central
    Appliances
    • Included: Dishwasher, Microwave, Range / Oven
    Features
    • 9Ft+Ceiling, SecuritySys, CeilngFan(s)
    • Flooring: Carpet, Hardwood, Linoleum / Vinyl
    • Basement: Unfinished
    • Has fireplace: Yes
    Interior area
    • Total interior livable area: 2,379 sqft

    Property

    Parking
    • Total spaces: 2
    • Parking features: Garage - Attached, Off-street
    Features
    • Exterior features: Stone, Vinyl
    Lot
    • Size: 0.27 Acres
    Details
    • Parcel number: 470401990000

    Construction

    Type & style
    • Home type: SingleFamily
    • Architectural style: Conventional
    Condition
    • Average+
    • Year built: 2001

    Community & neighborhood

    Location
    • Region: Coatesville

    HOA & financial

    HOA
    • Has HOA: Yes
    • HOA fee: $15 monthly

    Other

    Other facts
    • AssociationFeeFrequency: Annual
    • LocaleListingStatus: ACTIVE
    • Ownership: Fee Simple
    • Appliances: KitPantry, KitDoubleSin, Disposal, KitBuiltInRa
    • BedroomSecond1Level: Upper 1
    • BedroomThird1Level: Upper 1
    • CommunityFeeIncludes: CAM
    • CookingFuel: GasCooking
    • Design: 2-Story
    • DiningKitchen: EatInKitchen
    • ExteriorFeatures: Sidewalks
    • Foundation: ConcreteFoun
    • GarageSpaces: 2-CarGarage
    • GarageType: GarDoorOpner, InsideAccess
    • HotWater: Natural Gas
    • InteriorFeatures: 9Ft+Ceiling, SecuritySys, CeilngFan(s)
    • Kitchen1Level: Main
    • LivingRoomLevel: Main
    • MainBedroom: FullBath-MBR, WalkInClstMB
    • PoolType: NoPool
    • PropertyCondition: Average+
    • RoomList: Living Room, Bedroom-Master, Bedroom-Second, Bedroom-Third, Kitchen, Family Rm, Bedroom-Fourth, Laundry Room
    • SewerSeptic: Public Sewer
    • State: PA
    • StoryList: Main, Upper 1
    • Water: Public
    • BedroomMaster1Level: Upper 1
    • MainEntrance: Foyer
    • Parking: 3+CarParking, Drvwy/Off Str
    • InteriorSquareFeetSource: Assessor
    • LaundryType: UpprFlrLndry
    • Styles: Traditional
    • Attics: AccessPanel
    • BedroomFourth1Level: Upper 1
    • LotDescription: Cul-de-sac
    • FamilyRoomLevel: Main
    • LaundryRoomLevel: Upper 1
    • Ownership: Fee Simple

    Price history

    DateEventPrice
    6/1/2017Sold$270,000+1.9%$113/sqft
    Source: Public Record Report a problem
    4/14/2017Listed for sale$265,000+9.1%$111/sqft
    Source: RE/MAX Professional Realty #6963219 Report a problem
    11/17/2003Sold$243,000+33.1%$102/sqft
    Source: Public Record Report a problem
    1/24/2002Sold$182,501$77/sqft
    Source: Public Record Report a problem

    Public tax history

    YearProperty taxesTax assessment
    2025$8,586 +1.2%$165,830
    2024$8,485 +3.6%$165,830
    2023$8,187 +1.2%$165,830
    2022$8,088 +3.2%$165,830
    2021$7,834 +422.6%$165,830
    2020$1,499 -79.5%$165,830
    2019$7,317 +8.9%$165,830
    2018$6,722 +9899.3%$165,830
    2017$67 -98.7%$165,830
    2016$5,300 $165,830
    2015$5,300 $165,830
    2014$5,300 $165,830
    2013-- $165,830
    2012-- $165,830
    2011-- $165,830
    2010-- $165,830
    2009-- $165,830
    2008-- $165,830
    2007-- $165,830
    2006-- $165,830
    2005-- $165,830
    2004-- $165,830 +0.7%
    2003-- $164,630

    Find assessor info on the county website

    Neighborhood: 19320

    Nearby schools

    GreatSchools rating
    Schools provided by the listing agent
    • District: Coatesville

    Source: The MLS. This data may not be complete. We recommend contacting the local school district to confirm school assignments for this home.

    Get a cash offer in 3 minutes
    Find out how much your home could sell for in as little as 3 minutes with a no-obligation cash offer.
    Estimated market value
    $513,700
    Get a cash offer in 3 minutes
    Find out how much your home could sell for in as little as 3 minutes with a no-obligation cash offer.
    Estimated market value
    $513,700