Welcome to 45 Sarahs Way, a spacious four-bedroom, two-and-a-half-bath home offering 2,784 square feet across two thoughtfully arranged levels. Set on a cul-de-sac in Branford Village, this home pairs comfortable indoor living with an outdoor setting that keeps nature close. At the heart of the home is a dramatic two-story family room framed by floor-to-ceiling windows and anchored by a gas fireplace. A door opens to the grand deck, where a hot tub overlooks East Fallowfield Community Park. Steps descend to a side patio, creating an easy flow for relaxing or entertaining. Nearby walking trails invite you to enjoy the surrounding environment. The kitchen features granite countertops, gas cooking, and a breakfast area for casual meals. A formal dining room and separate living room provide added flexibility, while a first-floor powder room adds convenience. The covered front porch offers another pleasant place to unwind. Upstairs, the primary bedroom includes a walk-in closet and private bath with a soaking tub, stall shower, and double vanity. Three additional bedrooms share a hall bath. Second-floor laundry and a walk-in utility closet help keep daily routines organized. Discover generous space, scenic views, and convenient
Coming soon 09/27
$489,900
45 Sarahs Way, Coatesville, PA 19320
4beds
2,784sqft
Single Family Residence
Built in 2001
0.27 Acres Lot
$-- Zestimate®
$176/sqft
$25/mo HOA
What's special
- 1 day
- 202
- 23
Zillow last checked:
Listing updated:
Listed by:
Dave Ashe 610-864-6125,
VRA Realty 4848001777,
Listing Team: Dave Ashe Team
Source: Bright MLS,MLS#: PACT2136046
Facts & features
Interior
Bedrooms & bathrooms
- Bedrooms: 4
- Bathrooms: 3
- Full bathrooms: 2
- 1/2 bathrooms: 1
- Main level bathrooms: 1
Heating
- Forced Air, Natural Gas
Cooling
- Central Air, Natural Gas
Appliances
- Included: Gas Water Heater
- Laundry: Upper Level
Features
- Breakfast Area, Bathroom - Tub Shower, Dining Area, Family Room Off Kitchen, Formal/Separate Dining Room, Walk-In Closet(s), Bathroom - Stall Shower
- Flooring: Wood
- Basement: Unfinished
- Number of fireplaces: 1
Interior area
- Total structure area: 2,784
- Total interior livable area: 2,784 sqft
- Finished area above ground: 2,784
Property
Parking
- Total spaces: 2
- Parking features: Storage, Garage Faces Front, Garage Door Opener, Inside Entrance, Attached, Driveway
- Attached garage spaces: 2
- Has uncovered spaces: Yes
Accessibility
- Accessibility features: None
Features
- Levels: Two
- Stories: 2
- Exterior features: Sidewalks
- Pool features: None
- Has spa: Yes
- Spa features: Bath, Hot Tub
Lot
- Size: 0.27 Acres
- Features: Cul-De-Sac
Details
- Additional structures: Above Grade
- Parcel number: 4704 0201
- Zoning: RESIDENTIAL
- Special conditions: Standard
Construction
Type & style
- Home type: SingleFamily
- Architectural style: Colonial
- Property subtype: Single Family Residence
Materials
- Vinyl Siding
- Foundation: Concrete Perimeter
Condition
- New construction: No
- Year built: 2001
Utilities & green energy
- Sewer: Public Sewer
- Water: Public
Community & HOA
Community
- Subdivision: Branford Village
HOA
- Has HOA: Yes
- Amenities included: Jogging Path
- Services included: Common Area Maintenance
- HOA fee: $300 annually
- HOA name: BRANFORD VILLAGE
Location
- Region: Coatesville
- Municipality: EAST FALLOWFIELD TWP
Financial & listing details
- Price per square foot: $176/sqft
- Tax assessed value: $159,430
- Annual tax amount: $8,741
- Date on market: 9/27/2026
- Listing agreement: Exclusive Right To Sell
- Inclusions: Washer, Dryer, Refrigerator
- Ownership: Fee Simple
Estimated market value
Not available
Estimated sales range
Not available
Not available
Price history
| Date | Event | Price |
|---|---|---|
| 5/23/2016 | Sold | $270,000+5.9%$97/sqft |
Source: Public Record Report a problem | ||
| 12/4/2012 | Sold | $255,000-1.9%$92/sqft |
Source: Public Record Report a problem | ||
| 10/20/2012 | Listed for sale | $259,900-5.5%$93/sqft |
Source: Brandywine Fine Properties Sotheby's International Realty #6125829 Report a problem | ||
| 12/14/2005 | Sold | $275,000+38.8%$99/sqft |
Source: Public Record Report a problem | ||
| 11/16/2001 | Sold | $198,094$71/sqft |
Source: Public Record Report a problem | ||
Public tax history
| Year | Property taxes | Tax assessment |
|---|---|---|
| 2026 | $8,494 +2.9% | $159,430 |
| 2025 | $8,255 +1.2% | $159,430 |
| 2024 | $8,157 +3.6% | $159,430 |
| 2023 | $7,871 +1.2% | $159,430 |
| 2022 | $7,775 +3.2% | $159,430 |
| 2021 | $7,532 +422.6% | $159,430 |
| 2020 | $1,441 -79.5% | $159,430 |
| 2019 | $7,034 +8.9% | $159,430 |
| 2018 | $6,462 +9900.2% | $159,430 |
| 2017 | $65 -98.9% | $159,430 |
| 2016 | $6,081 | $159,430 +3.9% |
| 2015 | $6,081 | $153,510 |
| 2014 | $6,081 | $153,510 -18.9% |
| 2013 | -- | $189,170 |
| 2012 | -- | $189,170 |
| 2011 | -- | $189,170 |
| 2010 | -- | $189,170 |
| 2009 | -- | $189,170 |
| 2008 | -- | $189,170 |
| 2007 | -- | $189,170 |
| 2006 | -- | $189,170 |
| 2005 | -- | $189,170 |
| 2004 | -- | $189,170 |
| 2003 | -- | $189,170 |
Find assessor info on the county website
Monthly payment
Est. payment
Payment breakdown
Explore the cost of this home by adjusting the details. Changes won't be saved.Climate risks
Neighborhood: 19320
Nearby schools
Schools provided by the listing agent
- District: Coatesville Area
Source: Bright MLS. This data may not be complete. We recommend contacting the local school district to confirm school assignments for this home.
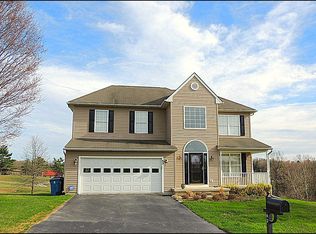
Similar homes
- $499,0002 bd3 ba2k sqft212 Gilmer Rd, Coatesville, PA 19320For Sale

 MLS ID #PACT2134256, Andi Sutcliffe, Howard Hanna Real Estate Services. Bright MLS
 - $599,9003 bd2 ba2k sqft860 Doe Run Rd, Coatesville, PA 19320For Sale
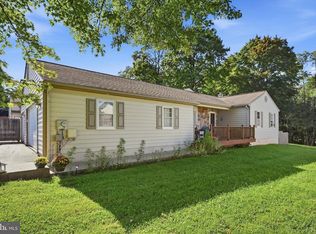 MLS ID #PACT2136104, Steve Clifton, Clifton & Kuhn Real Estate. Bright MLS
 - $450,0003 bd3 ba1.6k sqft118 Bellevue Rd, E Fallowfield, PA 19320For Sale
 MLS ID #PACT2136138, Dave Thomas, RE/MAX Action Associates. Bright MLS
 - $550,0004 bd3 ba2.6k sqft248 Coleridge Ln, Coatesville, PA 19320For Sale
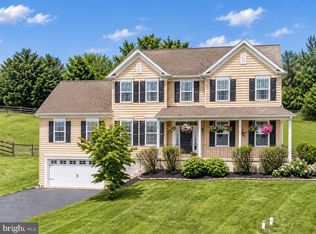 MLS ID #PACT2135626, Leana Dickerman, KW Greater West Chester. Bright MLS
 - $519,0004 bd3 ba2.7k sqft155 Freedom Valley Cir, Coatesville, PA 19320For SaleMLS ID #PACT2124254, Ryan Nunn, KW Greater West Chester. Bright MLS
- $469,9004 bd4 ba2.9k sqft414 Flagstone Cir, Coatesville, PA 19320For SaleMLS ID #PACT2126984, Karen Sparano, Clear Sky Real Estate Consulting. Bright MLS
- $474,9003 bd3 ba1.7k sqft335 Trotters Way, Coatesville, PA 19320For SaleMLS ID #PACT2134990, Jim Hogan, BHHS Fox & Roach Malvern-Paoli. Bright MLS
- $400,0004 bd3 ba1.9k sqft103 Wynnewood Dr, Coatesville, PA 19320For SaleMLS ID #PACT2136006, Trevor Williams, VRA Realty. Bright MLS
- $589,9004 bd4 ba2.2k sqftNone Available, Coatesville, PA 19320For SaleMLS ID #PACT2129708, Victoria Dickinson, Patterson-Schwartz - Greenville. Bright MLS
- $540,0004 bd3 ba2.8k sqft8 Sweet Briar Rd, Coatesville, PA 19320For SaleMLS ID #PACT2132762, Nodari Tetruashvily, Weichert Realtors. Bright MLS
- $635,0004 bd3 ba3.6k sqft116 Cyprus Ln, Coatesville, PA 19320For SaleMLS ID #PACT2135574, Cj Stein, Keller Williams Real Estate -Exton. Bright MLS
- $559,0004 bd4 ba3.1k sqft1420 Balmoral Rd, Coatesville, PA 19320For SaleMLS ID #PACT2132932, Teri Viljoen, BHHS Fox & Roach-West Chester. Bright MLS
- $365,0003 bd3 ba2k sqft2 Shoreham Dr, East Fallowfield, PA 19320For SaleMLS ID #PACT2135844, Martin L Lockhart, RE/MAX Preferred - Malvern. Bright MLS
- $314,9003 bd3 ba1.4k sqft55 Marc Dr, Coatesville, PA 19320For SaleMLS ID #PACT2136010, Gregory Martire, Springer Realty Group. Bright MLS
- $350,0003 bd3 ba1.7k sqft67 Narragansett Ln, Coatesville, PA 19320For SaleMLS ID #PACT2135618, John Kriza, Beiler-Campbell Realtors-Kennett Square. Bright MLS
- $579,9004 bd3 ba3.2k sqft1508 Fitzwilliam Ct, Coatesville, PA 19320For SaleMLS ID #PACT2130604, Meghan McGarrigle, Keller Williams Real Estate -Exton. Bright MLS
- $449,9003 bd3 ba1.9k sqft528 Boyce St, Coatesville, PA 19320For SaleMLS ID #PACT2131482, Megan Rohrbough, Keller Williams Realty Group. Bright MLS
- $375,0003 bd3 ba1.5k sqft215 Katherine Ln, Coatesville, PA 19320For SaleMLS ID #PACT2134790, Evelyn Linkins, HomeSmart Realty Advisors. Bright MLS
