Motivated Seller! Fantastic income opportunity in a central location! This legal duplex offers four total units, including two additional non-conforming units. Sold with an open permit w/ drawings for a proposed triplex conversion (buyer to verify all requirements and status of permit). Gross annual rent is $57,300, with all rents inclusive of utilities and internet as per Seller. Tenants share a coin operated washer/dryer/ Recent updates include interior/exterior paint, Nest thermostat, new A/C, hot water tank, backwater valve, partial roof, and basement bathroom updates. Main floor features a 2-bed/1bath unit with great ceiling height. Send floor offers a 2-bed/1-bath unit with large kitchen, sitting area, and finished attic. Basement includes two 1-bed/1-bath units. One furnace, one A/C, and one hot water tank service the building. Exterior highlights include a large front balcony, common shed, and excellent parking. Steps to transit, shopping, parks, schools, and amenities. Buyer to perform their own due diligence. Please allow at least 24 hours notice for showings as per RTA. Interior photos provided by Seller and taken prior to occupancy.
For sale
C$535,000
41 Shepherd St E, Windsor, ON N8X 2J9
--beds
--baths
Duplex
Built in ----
-- sqft lot
$-- Zestimate®
C$--/sqft
C$-- HOA
What's special
Nest thermostatHot water tankBackwater valveBasement bathroom updatesGreat ceiling heightLarge kitchenSitting area
- 67 days |
- 4 |
- 0 |
Zillow last checked:
Listing updated:
Listed by:
Nathan Caldwell, Broker Of Record,
Stake Realty Inc. Brokerage
Source: Windsor-Essex County AOR,MLS®#: 26014446 Originating MLS®#: Windsor-Essex County Association of REALTORS®
Originating MLS®#: Windsor-Essex County Association of REALTORS®Facts & features
Interior
Heating
- Natural Gas, Forced Air, Furnace
Cooling
- Central Air
Appliances
- Included: Other, See Remarks, Refrigerator, Stove, Washer/Dryer Stacked, Refrigerator, Stove, Washer/Dryer Stacked, Gas Water Heater, Hot Water Tank: Owned
Features
- Basement: Units: 2
Property
Parking
- Total spaces: 3
- Parking features: Paved, Parking Available
Features
- Stories: 2
Lot
- Size: 2,178 Square Feet
- Dimensions: 32.75' X 67.75'
Details
- Zoning: CD3.5
Construction
Type & style
- Home type: MultiFamily
- Property subtype: Duplex
Materials
- Aluminum/Vinyl, Stucco
- Foundation: Block
- Roof: Asphalt Shingle
Utilities & green energy
- Sewer: Sanitary
- Water: Municipal Water
- Utilities for property: Water Connected, Sewer Connected
Community & HOA
Location
- Region: Windsor
Financial & listing details
- Annual tax amount: C$1,990
- Date on market: 6/17/2026
- Inclusions: 4 Refrigerators, 4 Stoves, 1 Coin Operated Washer/dryer Combo Stack
- Ownership: Freehold
Price history
| Date | Event | Price |
|---|---|---|
| 6/17/2026 | Listed for sale | C$535,000 |
Source:  Windsor-Essex County AOR #26014446 Report a problem Windsor-Essex County AOR #26014446 Report a problem | ||
Public tax history
Tax history is unavailable.
Climate risks
Neighborhood: Downtown
Nearby schools
GreatSchools rating
- 7/10Chrysler Elementary SchoolGrades: PK-5Distance: 2.6 mi
- 3/10Way MichiganGrades: 6-12Distance: 2.4 mi
- C$2,4502 bd2 ba1.3k sqft1500 Ouellette Ave #405, Windsor, ON N8X1K7For Rent
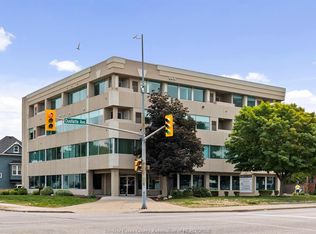
- C$2,5002 bd2 ba-- sqft1500 Ouellette Ave #403, Windsor, ON N8X1K7For Rent
- C$2,4002 bd2 ba1.2k sqft1500 Ouellette Ave #401, Windsor, ON N8X1K7For Rent
- C$1,2801 bd1 ba-- sqft1532 Dufferin Pl, Windsor, ON N8X3K5For Rent

- C$399,9906 bd2 ba-- sqft108 Shepherd St E #106, Windsor, ON N8X2K3For Sale
- C$--4 bd1 ba-- sqft106 Shepherd St E #106, Windsor, ON N8X2K3Off Market
- C$649,0007 bd3 ba-- sqft1467 Ouellette Ave, Windsor, ON N8X1K1For Sale
- C$--1 bd1 ba650 sqft74 Shepherd St W #0, Windsor, ON N8X1B9Off Market
Similar homes
- C$499,0004 bd2 ba-- sqft494 Church St, Windsor, ON N9A 4S9For Sale
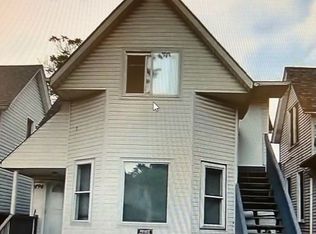 MLS ID #X13687404, ROYAL LEPAGE CERTIFIED REALTY. TRREB
 - C$599,9006 bd4 ba-- sqft2318 Chilver Rd #2316, Windsor, ON N8W 2V5For Sale
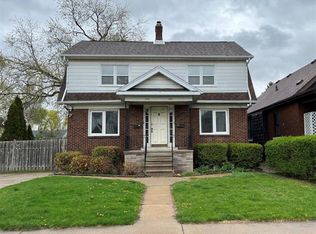 MLS ID #26019979, Mark Kopcok, Sales Person, Realty One Group Iconic Brokerage Brokerage. Windsor-Essex County AOR
 - C$514,9993 bd1 ba-- sqft1484 Victoria Ave, Windsor, ON N8X 1P3For Sale
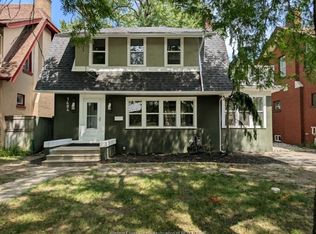 MLS ID #26018038, Paul J. Rouillard, Broker Of Record, Listit.Realty Brokerage Inc Brokerage. Windsor-Essex County AOR
 - C$449,9004 bd3 ba-- sqft2185 Dougall Ave, Windsor, ON N8X 1S5For Sale
 MLS ID #26017625, Michael Plunkett, Sales Person, Remax Capital Diamond Realty Brokerage. Windsor-Essex County AOR
 - C$525,0004 bd3 ba-- sqft427 Gladstone Ave, Windsor, ON N9A 2P8For SaleMLS ID #26007608, Sara Laporte, Sales Person, Kw Signature Brokerage. Windsor-Essex County AOR
- C$518,8005 bd3 ba-- sqft3277 Dominion Blvd, Windsor, ON N9E 2N6For SaleMLS ID #26020079, Margaret Chien, Broker, Deerbrook Realty Inc. Brokerage. Windsor-Essex County AOR
- $495,0003 bd2 ba1.9k sqft1335 & 1337 Bagley St, Detroit, MI 48226For Sale
 MLS ID #20261063913, Gary J Brincat, Mitten Realty Group LLC. Realcomp II
 - C$549,0003 bd2 ba-- sqft3987 Casgrain Dr, Windsor, ON N9G 2A6For SaleMLS ID #26020046, Mark Stephen, Abr, Sales Person, Deerbrook Realty Inc. Brokerage. Windsor-Essex County AOR
- C$449,9005 bd2 ba-- sqft1585 Pelissier St, Windsor, ON N8X 1M9For SaleMLS ID #26013473, Alex Sharma, Sales Person, Homelife Gold Star Realty Inc., Brokerage Brokerage. Windsor-Essex County AOR
- C$489,900-- bd-- ba-- sqft427 Cameron Ave, Windsor, ON N9B 1Y9For SaleMLS ID #26020141, Marina Abbas, Sales Person, Pinnacle Plus Realty Ltd. Brokerage. Windsor-Essex County AOR
- C$399,000-- bd-- ba-- sqft90 Goyeau St #1388, Windsor, ON N8X 3K9For SaleMLS ID #26014597, Pat Cosco, Broker, Remax Preferred Realty Ltd. - 584 Brokerage. Windsor-Essex County AOR
- C$399,9995 bd2 ba-- sqft817 Chatham St E, Windsor, ON N9A 2X8For SaleMLS ID #26018770, Teresa Macri, Sales Person, Remax Preferred Realty Ltd. - 585 Brokerage. Windsor-Essex County AOR
- C$319,9005 bd3 ba-- sqft1126 Louis Ave, Windsor, ON N9A 1Y2For SaleMLS ID #26020261, Muhammad Naveed, Sales Person, Lc Platinum Realty Inc. Brokerage. Windsor-Essex County AOR
- C$549,9002 bd1 ba-- sqft1040 Kennedy Dr W, Windsor, ON N9G 1T1For SaleMLS ID #26009062, Gursharn Dhillon, Sales Person, Lc Platinum Realty Inc. Brokerage. Windsor-Essex County AOR
- C$380,0003 bd2 ba-- sqft911 Langlois Ave, Windsor, ON N9A 2H2For SaleMLS ID #26016442, David Long, Sales Person, Key Solutions Realty Ltd. Brokerage. Windsor-Essex County AOR
- C$449,9006 bd2 ba-- sqft31 Drouillard Rd #1629, Windsor, ON N8Y 2P4For SaleMLS ID #26003716, Jamie Kerr, Sales Person, Jump Realty Inc. Brokerage. Windsor-Essex County AOR
- C$669,000-- bd-- ba-- sqft808 Shepherd St E #800, Windsor, ON N8X 2K9For SaleMLS ID #26015042, Barek Al Awadi, Sales Person, Jump Realty Inc. Brokerage. Windsor-Essex County AOR
- C$469,900-- bd-- ba-- sqft1455 Wyandotte St E #1453, Windsor, ON N9A 3L1For SaleMLS ID #26011205, Paul Germanese, Sales Person, Remax Capital Diamond Realty Brokerage. Windsor-Essex County AOR
- C$399,0004 bd2 ba-- sqft984 Ellrose Ave, Windsor, ON N8Y 3W9For SaleMLS ID #26018861, Karrie Galerno, Sales Person, Remax Capital Diamond Realty Brokerage. Windsor-Essex County AOR
- C$589,0005 bd3 ba-- sqft1616 Burwell Ct, Windsor, ON N9C 3Z8For SaleMLS ID #26006311, Aj Alrifai, Broker, Capital Wealth Realty Inc. Brokerage Brokerage. Windsor-Essex County AOR
