Skip main navigation
Closed
  • $585,000

    41 Somerset Drive, Mechanicville, NY 12118

    3beds
    1,899sqft
    Single Family Residence, Residential
    Built in 2018
    10,454 Square Feet Lot
    $604,200 Zestimate®
    $308/sqft
    $3,150 Estimated rent

    Home value

    $604,200

    $556,000 - $653,000

    $3,150/mo

    Zestimate® history
    Loading
    Loading...

    Owner options

    List your home for rent

    $3,150/mo

    Rent Zestimate®

    Find your next renter with Zillow Rental Manager. Plus, with online applications, you can quickly screen prospective tenants – for free.

    Learn more

    $3,150/mo

    Rent Zestimate®

    Refinance and save

    $3,992/mo

    Est. payment

    Refinancing to a lower rate could help reduce your monthly payments and save thousands over the life of the loan.

    See today's rates

    $3,992/mo

    Est. payment

    Explore your selling options

    Work with a Zillow partner agent

    Leverage their expertise and Zillow's premium Showcase listings to get your home seen by more buyers.

    Get started

    List with your own agent

    Get your home in front of millions of buyers by listing it on Zillow.

    Learn how to do it

    Sell it yourself

    Take full control of how buyers see your home on Zillow by listing For Sale by Owner (FSBO).

    List your home

    What's special

    Filled with natural lightNewer stainless steel appliancesPlenty of closet spaceNatural gas fireplaceLarge windowsTastefully updated kitchenUpgraded maple cabinets
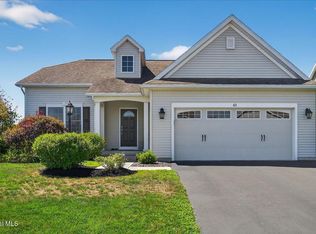
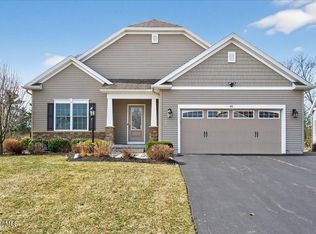
    Welcome to 41 Somerset Drive, a beautifully maintained home located in the desirable neighborhood of Mechanicville. This spacious and inviting property offers the perfect blend of comfort, style, and convenience — ideal for today's modern living. Step inside to discover a tastefully updated kitchen featuring sleek granite countertops, newer stainless steel appliances, and upgraded maple cabinets — making it a true centerpiece of the home. Whether you're preparing meals for the family or entertaining guests, this kitchen delivers both function and flair. Spacious and bright family room with natural gas fireplace and large windows. The home's layout provides a warm and welcoming atmosphere, with generous living and dining areas filled with natural light. The bedrooms are nicely sized with plenty of closet space, and the bathrooms have been well maintained. One of the highlights of this property is the backyard — a private and beautifully landscaped space perfect for relaxing, entertaining, or letting pets and kids play. Enjoy summer evenings on the patio or create your own backyard oasis. Additional features include central air conditioning, a full basement for storage or future finishing, an attached garage, and a quiet street in a well-established neighborhood. Located just minutes from shopping, dining, parks, and major highways, this home combines suburban tranquility with convenient access to everything the Capital Region has to offer. Don't miss the opportunity to make this move-in ready home your own — schedule your private showing today!

    Zillow last checked:

    Listing updated:

    Listed by:

    Binglin Li 518-290-6851,

    KW Platform

    Bought with:

    Brooke Chaffee-Zayas, 10401300973

    Howard Hanna Capital Inc

    Caitlin C Montalvo, 10301215773

    Howard Hanna Capital Inc

    Source: Global MLS,MLS#: 202524983MLS Logo

    Facts & features

    Interior

    Bedrooms & bathrooms
    • Bedrooms: 3
    • Bathrooms: 2
    • Full bathrooms: 2
    Primary bedroom
    • Level: First
    Bedroom
    • Level: First
    Bedroom
    • Level: First
    Dining room
    • Level: First
    Family room
    • Level: First
    Foyer
    • Level: First
    Kitchen
    • Level: First
    Laundry
    • Level: First
    Heating
    • Forced Air, Natural Gas
    Cooling
    • Central Air
    Appliances
    • Included: Dishwasher, Microwave, Range, Range Hood, Refrigerator, Washer/Dryer
    • Laundry: Laundry Room, Main Level
    Features
    • High Speed Internet, Walk-In Closet(s), Eat-in Kitchen
    • Flooring: Hardwood
    • Basement: Full
    • Number of fireplaces: 1
    Interior area
    • Total structure area: 1,899
    • Total interior livable area: 1,899 sqft
    • Finished area above ground: 1,899
    • Finished area below ground: 0

    Property

    Parking
    • Total spaces: 6
    • Parking features: Paved, Attached, Driveway, Garage Door Opener
    • Garage spaces: 2
    • Has uncovered spaces: Yes
    Features
    • Patio & porch: Patio
    • Exterior features: Garden, Lightning Rod(s)
    Lot
    • Size: 10,454 Square Feet
    • Features: Level, Private, Landscaped
    Details
    • Parcel number: 413800 273.16138
    • Special conditions: Standard

    Construction

    Type & style
    • Home type: SingleFamily
    • Architectural style: Ranch
    • Property subtype: Single Family Residence, Residential
    Materials
    • Stone, Vinyl Siding
    • Roof: Asphalt
    Condition
    • New construction: No
    • Year built: 2018

    Utilities & green energy

    • Sewer: Public Sewer
    • Water: Public

    Community & HOA

    HOA
    • Has HOA: Yes
    • Amenities included: None
    • Services included: Maintenance Grounds, Snow Removal
    • HOA fee: $226 monthly
    Location
    • Region: Mechanicville

    Financial & listing details

    • Price per square foot: $308/sqft
    • Tax assessed value: $566,980
    • Annual tax amount: $8,389
    • Date on market: 9/2/2025

    Price history

    DateEventPrice
    12/19/2025Sold$585,000-2.3%$308/sqft
    Source: Global MLS #202524983 Report a problem
    9/9/2025Pending sale$599,000$315/sqft
    Source: Global MLS #202524983 Report a problem
    9/2/2025Listed for sale$599,000+63.6%$315/sqft
    Source: Global MLS #202524983 Report a problem
    2/23/2018Sold$366,060$193/sqft
    Source: Global MLS #201715769 Report a problem

    Public tax history

    YearProperty taxesTax assessment
    2025-- $211,200
    2024-- $211,200
    2023-- $211,200
    2022-- $211,200
    2021-- $211,200
    2020-- $211,200
    2019-- $211,200
    2018-- $211,200 +1660%
    2017$325 $12,000
    2016-- $12,000
    Find assessor info on the county website

    Neighborhood: 12118

    Nearby schools

    GreatSchools rating
    Sell for more on Zillow
    Get a Zillow Showcase℠ listing at no additional cost and you could sell for .
    $604,200
    2% more
    +$12,084
    With Zillow Showcase(estimated)
    $616,284