Skip main navigation
Closed
  • $651,000

    45 Somerset Drive, Mechanicville, NY 12118

    3beds
    2,037sqft
    Single Family Residence, Residential
    Built in 2017
    0.26 Acres Lot
    $665,200 Zestimate®
    $320/sqft
    $3,521 Estimated rent

    Home value

    $665,200

    $619,000 - $718,000

    $3,521/mo

    Zestimate® history
    Loading
    Loading...

    Owner options

    List your home for rent

    $3,521/mo

    Rent Zestimate®

    Find your next renter with Zillow Rental Manager. Plus, with online applications, you can quickly screen prospective tenants – for free.

    Learn more

    $3,521/mo

    Rent Zestimate®

    Refinance and save

    $4,422/mo

    Est. payment

    Refinancing to a lower rate could help reduce your monthly payments and save thousands over the life of the loan.

    See today's rates

    $4,422/mo

    Est. payment

    Explore your selling options

    Work with a Zillow partner agent

    Leverage their expertise and Zillow's premium Showcase listings to get your home seen by more buyers.

    Get started

    List with your own agent

    Get your home in front of millions of buyers by listing it on Zillow.

    Learn how to do it

    Sell it yourself

    Take full control of how buyers see your home on Zillow by listing For Sale by Owner (FSBO).

    List your home

    What's special

    New refrigeratorInsulated and painted garageCountertop air-activated disposal buttonHome officePartially finished basementNew washer and dryerFenced yard
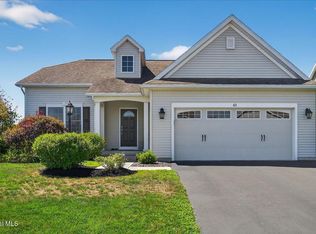
    Welcome to Glen Meadows and 45 Somerset Drive! As you drive along Upper Newtown Road, you'll immediately notice the peaceful setting and privacy this community offers. This stunning ranch features numerous upgrades, a fantastic layout, and a partially finished basement that provides flexible space and plenty of storage. The open-concept main floor offers 3 bedrooms, 2 full baths, a home office, and 2,037 square feet of living space. The 404 square-foot partially finished basement with a half bath is perfect for a home office, guest space, recreation room, or workout area. Why wait for new construction when you can move right in and enjoy the upgrades already completed? The spacious kitchen features a large island, pull-out lower drawers, under-cabinet lighting, a countertop air-activated disposal button, and a new refrigerator (August 2025). A new washer and dryer were installed in July 2025. Additional upgrades include custom blinds, ceiling fans, and new upgraded carpeting. The living room sliding glass door leads to a screened-in porch with custom roller shades and a 10' x 18' Sunsetter awning with remote and wind sensor. The backyard offers a stamped concrete patio, fenced yard, and backs to an open field for peaceful views. The insulated and painted garage features epoxy floors by Garage Kings, and the home includes front and rear lawn sprinklers. Enjoy low-maintenance living with an HOA that handles lawn care and snow removal, along with scenic community walking trails. Conveniently located in a quiet Halfmoon setting just minutes to shopping, dining, and major highways. This home is truly move-in ready and offers the upgrades, space, and setting buyers are looking for -- schedule your showing today before this one is gone!

    Zillow last checked:

    Listing updated:

    Listed by:

    Marion J Taylor Paolucci 518-588-9438,

    REMAX Solutions

    Bought with:

    Taylor L Gioeni, 10491211998

    NY ICON Group LLC

    Source: Global MLS,MLS#: 202614361MLS Logo

    Facts & features

    Interior

    Bedrooms & bathrooms
    • Bedrooms: 3
    • Bathrooms: 3
    • Full bathrooms: 2
    • 1/2 bathrooms: 1
    Primary bedroom
    • Level: First
    Bedroom
    • Level: First
    Bedroom
    • Level: First
    Primary bathroom
    • Level: First
    Full bathroom
    • Level: First
    Half bathroom
    • Level: Basement
    Dining room
    • Level: First
    Foyer
    • Level: First
    Kitchen
    • Level: First
    Laundry
    • Level: First
    Living room
    • Level: First
    Office
    • Level: First
    Other
    • Description: Office/Bedroom/Rec Room
    • Level: Basement
    Heating
    • Forced Air, Natural Gas
    Cooling
    • Central Air
    Appliances
    • Included: Dishwasher, Disposal, Microwave, Range, Range Hood, Refrigerator, Washer/Dryer
    • Laundry: Laundry Room, Main Level
    Features
    • High Speed Internet, Ceiling Fan(s), Walk-In Closet(s), Eat-in Kitchen, Kitchen Island
    • Flooring: Carpet, Ceramic Tile, Hardwood
    • Windows: Screens, Blinds, Curtain Rods, Egress Window
    • Basement: Other,Full
    • Number of fireplaces: 1
    • Fireplace features: Gas, Living Room
    Interior area
    • Total structure area: 2,037
    • Total interior livable area: 2,037 sqft
    • Finished area above ground: 2,037
    • Finished area below ground: 403

    Property

    Parking
    • Total spaces: 4
    • Parking features: Off Street, Paved, Attached, Driveway, Garage Door Opener
    • Garage spaces: 2
    • Has uncovered spaces: Yes
    Features
    • Patio & porch: Rear Porch, Screened, Covered, Front Porch, Patio
    • Exterior features: Garden, Lighting
    • Fencing: Other,Back Yard,Fenced
    • Has view: Yes
    • View description: Meadow, Garden
    Lot
    • Size: 0.26 Acres
    • Features: Level, Meadow, Sprinklers In Front, Sprinklers In Rear, Cleared, Landscaped
    Details
    • Additional structures: None
    • Parcel number: 413800 273.16140
    • Special conditions: Standard

    Construction

    Type & style
    • Home type: SingleFamily
    • Architectural style: Ranch
    • Property subtype: Single Family Residence, Residential
    Materials
    • Stone, Vinyl Siding
    • Roof: Shingle,Asphalt
    Condition
    • New construction: No
    • Year built: 2017

    Utilities & green energy

    • Sewer: Public Sewer
    • Water: Public

    Community & HOA

    Community
    • Security: Smoke Detector(s), Carbon Monoxide Detector(s)
    • Subdivision: Glen Meadows
    HOA
    • Has HOA: Yes
    • Amenities included: None
    • Services included: Maintenance Grounds, Snow Removal
    • HOA fee: $231 monthly
    Location
    • Region: Mechanicville

    Financial & listing details

    • Price per square foot: $320/sqft
    • Tax assessed value: $617,181
    • Annual tax amount: $9,132
    • Date on market: 4/2/2026

    Price history

    DateEventPrice
    5/15/2026Sold$651,000+4.3%$320/sqft
    Source: Global MLS #202614361 Report a problem
    4/4/2026Pending sale$624,000$306/sqft
    Source: Global MLS #202614361 Report a problem
    4/2/2026Listed for sale$624,000+69.3%$306/sqft
    Source: Global MLS #202614361 Report a problem
    11/8/2017Listing removed$368,500$181/sqft
    Source: Keller Williams Capital Dist #201706455 Report a problem
    11/6/2017Listed for sale$368,500-16.3%$181/sqft
    Source: Keller Williams Capital Dist #201706455 Report a problem
    10/19/2017Sold$440,243+19.5%$216/sqft
    Source: Global MLS #201709753 Report a problem
    4/17/2017Pending sale$368,500$181/sqft
    Source: Keller Williams Capital Dist #201706455 Report a problem
    4/17/2017Listed for sale$368,500$181/sqft
    Source: Keller Williams Capital Dist #201706455 Report a problem

    Public tax history

    YearProperty taxesTax assessment
    2025-- $229,900
    2024-- $229,900
    2023-- $229,900
    2022-- $229,900
    2021-- $229,900
    2020-- $229,900
    2019-- $229,900
    2018-- $229,900 +1668.5%
    2017$352 $13,000
    2016-- $13,000
    Find assessor info on the county website

    Neighborhood: 12118

    Nearby schools

    GreatSchools rating
    Sell for more on Zillow
    Get a Zillow Showcase℠ listing at no additional cost and you could sell for .
    $665,200
    2% more
    +$13,304
    With Zillow Showcase(estimated)
    $678,504