Welcome to "Treetops". in Tuxedo’s sought-after Laurel Ridge Community. Privately set behind a hedge of rhododendrons and laurel, this contemporary-style home takes full advantage of its Sterling Forest setting. Different levels give an open feel, featuring a vaulted ceiling over the main living space of the house, with large skylights for lots of light. The home offers balance with private cozy spaces: a main level sitting room with a brick wood-burning stove, a study with fireplace, and a private deck adjacent to the primary bedroom. Lots of space for entertaining with an upgraded kitchen and formal dining room. A large, screened sunroom offers beautiful views of the surrounding nature. A semi-finished basement offers even more options. The Laurel Ridge community has its own tennis/pickleball courts, ball field, and playground maintained by the Town of Tuxedo--no HOA fees. A short ride from the Tuxedo Park Train Station with train and bus service to NYC, only 40 miles away. Additional Information: ParkingFeatures:2 Car Detached,
Sold for $540,800
Street View
$540,800
41 Spice Bush Lane, Tuxedo Park, NY 10987
3beds
2,518sqft
Single Family Residence, Residential
Built in 1969
0.33 Acres Lot
$-- Zestimate®
$215/sqft
$4,743 Estimated rent
Home value
Not available
Estimated sales range
Not available
$4,743/mo
Zestimate® history
Owner options
List your home for rent
$4,743/mo
Rent Zestimate®
Find your next renter with Zillow Rental Manager. Plus, with online applications, you can quickly screen prospective tenants – for free.
$4,743/mo
Rent Zestimate®
Refinance and save
$3,763/mo
Est. payment
Refinancing to a lower rate could help reduce your monthly payments and save thousands over the life of the loan.
$3,763/mo
Est. payment
Explore your selling options
Work with a Zillow partner agent
Leverage their expertise and Zillow's premium Showcase listings to get your home seen by more buyers.
Get startedList with your own agent
Get your home in front of millions of buyers by listing it on Zillow.
Learn how to do itSell it yourself
Take full control of how buyers see your home on Zillow by listing For Sale by Owner (FSBO).
List your homeWhat's special
Zillow last checked:
Listing updated:
Listed by:
Honora Fennell 845-258-7147,
eXp Realty 888-276-0630
Bought with:
Haakim Byrd, 10301220140
HomeSmart Homes & Estates
Source: OneKey® MLS as distributed by MLS GRID,MLS#: H6322263
Facts & features
Interior
Bedrooms & bathrooms
- Bedrooms: 3
- Bathrooms: 2
- Full bathrooms: 1
- 1/2 bathrooms: 1
Primary bedroom
- Description: Primary bedroom
- Level: Third
Bedroom 1
- Level: Third
Bathroom 1
- Description: With jetted tub and separate shower
- Level: Third
Other
- Level: First
Bonus room
- Description: Sunroom
- Level: Second
Bonus room
- Description: Bedroom/office
- Level: Lower
Bonus room
- Description: Recreational Room
- Level: Basement
Bonus room
- Description: Craft room
- Level: Basement
Bonus room
- Description: Storage
- Level: Basement
Bonus room
- Description: Workshop
- Level: Basement
Dining room
- Level: First
Kitchen
- Description: Granite counters
- Level: First
Laundry
- Level: Lower
Living room
- Description: With vaulted ceilings and skylights
- Level: Second
Office
- Description: Wood burning fireplace
- Level: First
Office
- Description: Study with fireplace and sliders to deck
- Level: Third
Heating
- Electric, Other, Baseboard
Cooling
- Wall/Window Unit(s)
Appliances
- Included: Electric Water Heater, Dishwasher, Dryer, Microwave, Refrigerator, Washer
Features
- Cathedral Ceiling(s), Granite Counters, Ceiling Fan(s)
- Flooring: Hardwood
- Basement: Partially Finished
- Attic: Scuttle
- Number of fireplaces: 2
Interior area
- Total structure area: 2,518
- Total interior livable area: 2,518 sqft
Property
Parking
- Total spaces: 2
- Parking features: Detached
Features
- Patio & porch: Deck
Lot
- Size: 0.33 Acres
- Features: Wooded
Details
- Parcel number: 3350032040000004020.1000000
- Other equipment: Generator
Construction
Type & style
- Home type: SingleFamily
- Architectural style: Contemporary
- Property subtype: Single Family Residence, Residential
Materials
- Cedar, Vinyl Siding
Condition
- Year built: 1969
Utilities & green energy
- Sewer: Public Sewer
- Water: Public
- Utilities for property: Trash Collection Public
Community & HOA
Community
- Features: Tennis Court(s)
- Subdivision: Laurel Ridge
HOA
- Has HOA: No
Location
- Region: Tuxedo Park
Financial & listing details
- Price per square foot: $215/sqft
- Tax assessed value: $57,600
- Annual tax amount: $11,689
- Date on market: 8/10/2024
- Listing agreement: Exclusive Right To Sell
- Inclusions: Oven/Range
Price history
| Date | Event | Price |
|---|---|---|
| 11/5/2024 | Sold | $540,800-4.3%$215/sqft |
Source:  OneKey® MLS as distributed by MLS GRID #H6322263 Report a problem OneKey® MLS as distributed by MLS GRID #H6322263 Report a problem | ||
| 8/29/2024 | Pending sale | $565,000$224/sqft |
Source: OneKey® MLS as distributed by MLS GRID #H6322263 Report a problem | ||
| 8/10/2024 | Listed for sale | $565,000-13.1%$224/sqft |
Source: OneKey® MLS as distributed by MLS GRID #H6322263 Report a problem | ||
| 6/26/2024 | Listing removed | -- |
Source: OneKey® MLS as distributed by MLS GRID #H6311124 Report a problem | ||
| 6/7/2024 | Listed for sale | $650,000$258/sqft |
Source: OneKey® MLS as distributed by MLS GRID #H6311124 Report a problem | ||
Public tax history
| Year | Property taxes | Tax assessment |
|---|---|---|
| 2020 | -- | $57,600 |
| 2019 | -- | $57,600 |
| 2018 | -- | $57,600 |
| 2017 | $10,829 | $57,600 |
| 2016 | -- | $57,600 |
| 2015 | -- | $57,600 |
| 2014 | -- | $57,600 |
| 2013 | -- | $57,600 |
| 2012 | -- | $57,600 -10% |
| 2011 | -- | $64,000 |
| 2010 | -- | $64,000 |
| 2009 | -- | $64,000 |
| 2007 | -- | $64,000 |
| 2006 | -- | $64,000 |
| 2005 | -- | $64,000 |
| 2004 | -- | $64,000 |
| 2002 | -- | $64,000 |
| 2001 | -- | $64,000 |
| 2000 | -- | $64,000 |
Find assessor info on the county website
Neighborhood: 10987
Nearby homes
- $555,0004 bd2 ba1.5k sqft50 Fawn Hill Rd, Tuxedo Park, NY 10987Sold
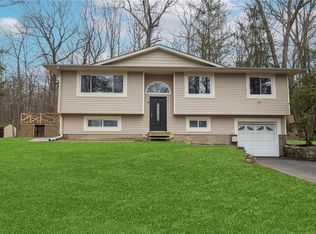
- $312,1003 bd2 ba2.3k sqft45 Spice Bush Ln, Tuxedo Park, NY 10987Off Market
- $321,4003 bd2 ba2k sqft62 Fawn Hill Rd, Tuxedo Park, NY 10987Off Market

- $386,3004 bd4 ba4.8k sqft37 Spice Bush Ln, Tuxedo Park, NY 10987Off Market
- $276,0004 bd2 ba2.1k sqft34 Spice Bush Ln, Tuxedo Park, NY 10987Off Market
- $370,8004 bd3 ba2k sqft44 Spice Bush Ln, Tuxedo Park, NY 10987Off Market
- $328,8003 bd2 ba1.5k sqft44 Fawn Hill Rd, Tuxedo Park, NY 10987Off Market
- $339,3003 bd3 ba1.6k sqft31 Spice Bush Ln, Tuxedo Park, NY 10987Off Market
Nearby schools
GreatSchools rating
- 4/10Central Valley SchoolGrades: 2-5Distance: 7.2 mi
- 5/10Monroe Woodbury Middle SchoolGrades: 6-8Distance: 7.1 mi
- 6/10Monroe Woodbury High SchoolGrades: 9-12Distance: 7.3 mi
Schools provided by the listing agent
- Elementary: Central Valley
- Middle: Monroe-Woodbury Middle School
- High: Monroe-Woodbury High School
Source: OneKey® MLS as distributed by MLS GRID. This data may not be complete. We recommend contacting the local school district to confirm school assignments for this home.
- New York
- Orange County
- Tuxedo Park
- 10987
- 41 Spice Bush Lane
Nearby cities
Nearby zip codes
Other Tuxedo Park Topics
