Skip main navigation
Sold for $555,000
  • $555,000

    50 Fawn Hill Road, Tuxedo Park, NY 10987

    4beds
    1,556sqft
    Single Family Residence, Residential
    Built in 1963
    0.53 Acres Lot
    $-- Zestimate®
    $357/sqft
    $3,995 Estimated rent

    Home value

    Not available

    Estimated sales range

    Not available

    $3,995/mo

    Zestimate® history
    Loading
    Loading...

    Owner options

    List your home for rent

    $3,995/mo

    Rent Zestimate®

    Find your next renter with Zillow Rental Manager. Plus, with online applications, you can quickly screen prospective tenants – for free.

    Learn more

    $3,995/mo

    Rent Zestimate®

    Refinance and save

    $3,836/mo

    Est. payment

    Refinancing to a lower rate could help reduce your monthly payments and save thousands over the life of the loan.

    See today's rates

    $3,836/mo

    Est. payment

    Explore your selling options

    Work with a Zillow partner agent

    Leverage their expertise and Zillow's premium Showcase listings to get your home seen by more buyers.

    Get started

    List with your own agent

    Get your home in front of millions of buyers by listing it on Zillow.

    Learn how to do it

    Sell it yourself

    Take full control of how buyers see your home on Zillow by listing For Sale by Owner (FSBO).

    List your home

    What's special

    Raised ranchAdditional bedroomLaundry roomStainless steel appliancesRain shower headOverhead hoodUpdated bathroom
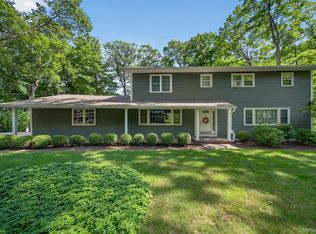
    Now available in Tuxedo Park Neighborhood. This 4 bed, 2 bath Raised Ranch is newly renovated with hardwood flooring, new banisters and doors, recessed LED downlights, and freshly painted. The spacious and open living room, flows into the dining room area, with views of the back deck. The kitchen has been entirely modernized with stainless steel appliances, including a large double door fridge, and 6 burner gas cooktop- equipped with an overhead hood. Elegant, white marble countertops with matching backsplash and cabinets. Upstairs holds 3 spacious bedrooms, and updated bathroom includes new sink, toilet, and tub with rain shower head. Downstairs holds a large family room, additional bedroom, and full bath, as well as an additional storage, or laundry room. Furnace was newly installed in 2024. Home is within walking distance of nearby lake. Don't miss this beautiful, move-in-ready home in a great community! Additional Information: ParkingFeatures:1 Car Attached,

    Zillow last checked:

    Listing updated:

    Listed by:

    Hedva Y Dahan 845-323-0383,

    Q Home Sales 845-357-4663

    Bought with:

    Yolanda DeJesus, 10401345838

    Century 21 Full Service Realty

    Source: OneKey® MLS as distributed by MLS GRID,MLS#: H6292077MLS Logo

    Facts & features

    Interior

    Bedrooms & bathrooms
    • Bedrooms: 4
    • Bathrooms: 2
    • Full bathrooms: 2
    Primary bedroom
    • Level: First
    Bedroom 1
    • Level: First
    Bedroom 2
    • Level: First
    Bedroom 3
    • Level: First
    Bedroom 4
    • Level: Lower
    Bathroom 1
    • Level: First
    Bathroom 2
    • Level: Lower
    Bonus room
    • Level: Lower
    Dining room
    • Level: First
    Family room
    • Level: Lower
    Kitchen
    • Level: First
    Living room
    • Level: First
    Heating
    • Forced Air
    Cooling
    • Central Air
    Appliances
    • Included: Dishwasher, Microwave, Refrigerator, Stainless Steel Appliance(s), Gas Water Heater
    • Laundry: Inside
    Features
    • Formal Dining, First Floor Bedroom, First Floor Full Bath, Master Downstairs, Marble Counters, Primary Bathroom
    • Flooring: Hardwood
    • Basement: Finished
    • Attic: None
    Interior area
    • Total structure area: 1,556
    • Total interior livable area: 1,556 sqft

    Property

    Parking
    • Total spaces: 1
    • Parking features: Attached
    Features
    • Levels: Multi/Split,Two
    • Stories: 2
    • Patio & porch: Deck
    Lot
    • Size: 0.53 Acres
    • Residential vegetation: Partially Wooded
    Details
    • Parcel number: 3350032040000004026.1000000

    Construction

    Type & style
    • Home type: SingleFamily
    • Architectural style: Ranch
    • Property subtype: Single Family Residence, Residential
    Materials
    • Vinyl Siding
    Condition
    • Actual
    • Year built: 1963
    • Major remodel year: 2024

    Utilities & green energy

    • Sewer: Public Sewer
    • Water: Public
    • Utilities for property: Trash Collection Public

    Community & neighborhood

    Location
    • Region: Tuxedo Park

    Other

    Other facts
    • Listing agreement: Exclusive Agency
    • Listing terms: Cash

    Price history

    DateEventPrice
    6/7/2024Sold$555,000+0.9%$357/sqft
    Source: OneKey® MLS as distributed by MLS GRID #H6292077 Report a problem
    5/3/2024Pending sale$550,000$353/sqft
    Source: OneKey® MLS as distributed by MLS GRID #H6292077 Report a problem
    3/21/2024Listed for sale$550,000+57.1%$353/sqft
    Source: OneKey® MLS as distributed by MLS GRID #H6292077 Report a problem
    10/27/2023Sold$350,000$225/sqft
    Source: OneKey® MLS as distributed by MLS GRID #H6263612 Report a problem

    Public tax history

    YearProperty taxesTax assessment
    2020-- $48,750
    2019-- $48,750
    2018-- $48,750
    2017$10,002 $48,750
    2016-- $48,750
    2015-- $48,750
    2014-- $48,750
    2013-- $48,750
    2012-- $48,750 -3.9%
    2011-- $50,750
    2010-- $50,750 -11%
    2009-- $57,000
    2007-- $57,000
    2006-- $57,000
    2005-- $57,000
    2004-- $57,000
    2002-- $57,000
    2001-- $57,000
    2000-- $57,000

    Find assessor info on the county website

    Neighborhood: 10987

    Nearby schools

    GreatSchools rating
    Schools provided by the listing agent
    • Elementary: Central Valley
    • Middle: Monroe-Woodbury Middle School
    • High: Monroe-Woodbury High School

    Source: OneKey® MLS as distributed by MLS GRID. This data may not be complete. We recommend contacting the local school district to confirm school assignments for this home.