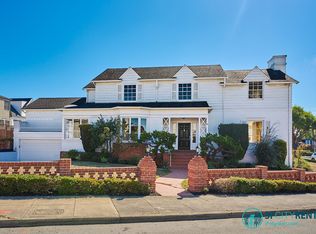
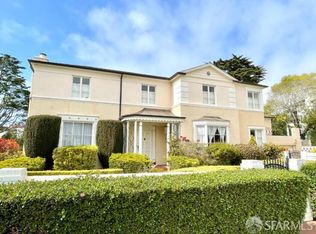
Rare opportunity to rent this remodeled beautiful detached split-level house in a quiet, tree-lined street in the heart of the prestigious beloved Lakeside community in San Francisco. From the moment you step inside, the open floor plan and soft, natural light invite you to settle in and stay a while. The heart of the home is a chef's kitchen designed for togetherness, featuring a stone-topped island and a built-in wine nook perfect for evening toasts. Retreat to a primary suite that feels like a private escape, complete with two custom walk-in closets. Outside, your private patio is framed by lush greenery and fruit trees, offering a peaceful spot for morning coffee. The house has 5 bedrooms, 3.5 bathrooms, living room, dining room, family room, office, sunroom, and laundry room. The best of San Francisco is just outside your door. You are close by the vibrant Stonestown Galleria, with its shops and restaurants making errands effortless. The house offers easy access to the 280 freeway for convenient commuting. With the charm of West Portal, the trails of Lake Merced, and the city's top-rated schools (including Lowell High) all within reach, you've found the perfect balance of peaceful neighborhood living and urban convenience. The house is also close to public transportation, library, playground, and parks. Two blocks to SFSU. 15 min drive to UCSF. Please contact landlord for more information. Thanks Rental Rate: $12,000 per month Lease Type: 12 month Lease Condition: Tenants are responsible for all utilities. Owner pays gardening. The house will be unfurnished. No smoking. No pets.
This property is not currently displayed as for sale or rent on Zillow. This may be different from what's on other websites or public sources.