Skip main navigation
Sold for $3,260,000
  • $3,260,000

    44 Stonecrest Dr, San Francisco, CA 94132

    4beds
    4,084sqft
    Single Family Residence
    Built in 1939
    9,626 Square Feet Lot
    $3,414,000 Zestimate®
    $798/sqft
    $7,259 Estimated rent

    Home value

    $3,414,000

    $3.11M - $3.76M

    $7,259/mo

    Zestimate® history
    Loading
    Loading...

    Owner options

    List your home for rent

    $7,259/mo

    Rent Zestimate®

    Find your next renter with Zillow Rental Manager. Plus, with online applications, you can quickly screen prospective tenants – for free.

    Learn more

    $7,259/mo

    Rent Zestimate®

    Refinance and save

    $20,638/mo

    Est. payment

    Refinancing to a lower rate could help reduce your monthly payments and save thousands over the life of the loan.

    See today's rates

    $20,638/mo

    Est. payment

    Explore your selling options

    Work with a Zillow partner agent

    Leverage their expertise and Zillow's premium Showcase listings to get your home seen by more buyers.

    Get started

    List with your own agent

    Get your home in front of millions of buyers by listing it on Zillow.

    Learn how to do it

    Sell it yourself

    Take full control of how buyers see your home on Zillow by listing For Sale by Owner (FSBO).

    List your home

    What's special

    Wood burning fireplaceStunning winding staircaseSpacious foyerTwo car attached garageHigh ceilingsArched doorwaysCrown molding
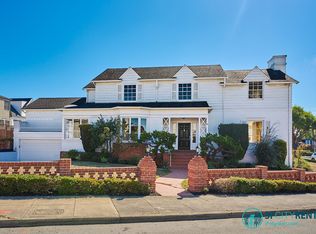
    Rare find impressive Colonial 2 story home in the sought after Lakeside neighborhood. 4 bedrooms, 4.5 baths, 4084 square feet of living area and situated on a 9,626 oversized level lot! An abundance of windows create a light filled home and embodies elegant craftsmanship with modern functionality. Distinctive period details throughout such as: parquet hardwood floors, Bay windows, French doors, Crown Molding, Arched doorways and high ceilings. Easy access to: Stonestown Galleria, Trader Joes, West Portal & Lakeside Village shops and restaurants, Merced library, Lake Merced, Olympic Club, Stern Grove, Highly rated schools, MUNI lines, tech buses, 280/101. Enter to spacious foyer and a stunning winding staircase which leads to the upper level. Spacious living room with wood burning fireplace. Directly off the Living room is a lovely parlor (piano area?), built in cabinets & lush garden outlooks. One good size bedroom (office?)with a private bath on this level.Formal dining room ideal for family and friends gathering. Tasteful kitchen with a gas stove, granite center island and counter tops, greenhouse window. Charming breakfast room off the kitchen. Upper level features three generous bedrooms each having ensuite baths, Grand primary bedroom suite with a private bath, walk in closet, vanity area. Some bedrooms have balconies. Access basement via internal stairway. Washer, dryer,wash basin sink, storage area, additional space for possible development and direct access to the rear garden area. Two car attached garage. To access photo Photos available shortly.

    Zillow last checked:

    Listing updated:

    Listed by:

    Anna L. Barbagelata DRE #00891427 415-613-1721,

    BarbCo 415-566-1112

    Bought with:

    Cuong Van Duong, DRE #02026101

    eXp Realty of California, Inc

    Source: SFAR,MLS#: 426117090MLS LogoOriginating MLS: San Francisco Association of REALTORS

    Facts & features

    Interior

    Bedrooms & bathrooms
    • Bedrooms: 4
    • Bathrooms: 5
    • Full bathrooms: 5
    Rooms
    • Room types: Dining Room, Family Room, Kitchen, Living Room, Storage
    Primary bedroom
    • Features: Balcony, Outside Access, Walk-In Closet
    • Area: 0
    • Dimensions: 0 x 0
    Bedroom 1
    • Area: 0
    • Dimensions: 0 x 0
    Bedroom 2
    • Area: 0
    • Dimensions: 0 x 0
    Bedroom 3
    • Area: 0
    • Dimensions: 0 x 0
    Bedroom 4
    • Area: 0
    • Dimensions: 0 x 0
    Primary bathroom
    • Features: Low Flow Plumbing Fixtures, Low-Flow Toilet(s), Sitting Area, Sunken Tub, Tile, Walk-In Closet
    Bathroom
    • Features: Tub w/Shower Over, See Remarks
    Dining room
    • Features: Formal Area
    • Level: Main
    • Area: 0
    • Dimensions: 0 x 0
    Family room
    • Features: Other
    • Level: Main
    • Area: 0
    • Dimensions: 0 x 0
    Kitchen
    • Features: Breakfast Room, Butlers Pantry, Granite Counters, Kitchen Island, Pantry Cabinet
    • Level: Main
    • Area: 0
    • Dimensions: 0 x 0
    Living room
    • Features: Other
    • Level: Main
    • Area: 0
    • Dimensions: 0 x 0
    Heating
    • Central, Gas
    Cooling
    • Central Air
    Appliances
    • Included: Dishwasher, Disposal, Electric Cooktop, Free-Standing Gas Range, Free-Standing Refrigerator, Range Hood, See Remarks, Dryer, Washer
    • Laundry: Gas Dryer Hookup, In Basement
    Features
    • Formal Entry, Storage
    • Flooring: Linoleum, Parquet, Tile, Wood, Other, See Remarks
    • Windows: Bay Window(s), Greenhouse Window(s), Window Coverings
    • Basement: Walk-Out Access
    • Number of fireplaces: 1
    • Fireplace features: Living Room, Wood Burning
    Interior area
    • Total structure area: 4,084
    • Total interior livable area: 4,084 sqft

    Property

    Parking
    • Total spaces: 2
    • Parking features: Attached, Private, Side By Side, Other
    • Attached garage spaces: 2
    Features
    • Patio & porch: Front Porch
    • Exterior features: Balcony
    • Has view: Yes
    • View description: Garden
    Lot
    • Size: 9,626 Square Feet
    • Features: Garden, Other
    • Topography: Level
    Details
    • Parcel number: 7321006A
    • Special conditions: Standard

    Construction

    Type & style
    • Home type: SingleFamily
    • Architectural style: Colonial
    • Property subtype: Single Family Residence
    Materials
    • Brick, Stucco, Wood Siding, See Remarks
    • Roof: Composition,Other
    Condition
    • Updated/Remodeled
    • New construction: No
    • Year built: 1939

    Utilities & green energy

    • Sewer: Public Sewer
    • Utilities for property: Natural Gas Connected
    Green energy
    • Energy efficient items: Insulation, Water Heater

    Community & HOA

    Community
    • Security: Smoke Detector(s)
    HOA
    • Has HOA: No
    Location
    • Region: San Francisco
    • Elevation: 0

    Financial & listing details

    • Price per square foot: $798/sqft
    • Tax assessed value: $1,108,591
    • Annual tax amount: $13,836
    • Price range: $3.3M - $3.3M
    • Date on market: 4/2/2026
    • Cumulative days on market: 19 days
    • Total actual rent: 0
    • Road surface type: Asphalt, Paved

    Price history

    DateEventPrice
    6/3/2026Sold$3,260,000-0.6%$798/sqft
    Source: SFAR #426117090 Report a problem
    4/22/2026Pending sale$3,280,000$803/sqft
    Source: SFAR #426117090 Report a problem
    4/2/2026Listed for sale$3,280,000-3.1%$803/sqft
    Source: SFAR #426117090 Report a problem
    7/22/2021Listing removed--
    Source: Local MLS Report a problem
    4/28/2021Listed for sale$3,386,000-6.7%$829/sqft
    Source: MLSListings Inc #ML81841203 Report a problem
    12/31/2020Listing removed--
    Source: Local MLS Report a problem
    10/10/2020Listed for sale$3,628,000+304.2%$888/sqft
    Source: Compass #506232 Report a problem
    11/15/1994Sold$897,600$220/sqft
    Source: Public Record Report a problem

    Public tax history

    YearProperty taxesTax assessment
    2025$13,836 +3%$1,108,591 +2%
    2024$13,439 +1.6%$1,086,855 +2%
    2023$13,232 +2%$1,065,545 +2%
    2022$12,974 +1.8%$1,044,653 +2%
    2021$12,742 -0.5%$1,024,171 +1%
    2020$12,805 +1.6%$1,013,670 +2%
    2019$12,604 +5.5%$993,795 +2%
    2018$11,948 +3.8%$974,310 +2%
    2017$11,508 +1.7%$955,206 +2%
    2016$11,312 +1.3%$936,477 +1.5%
    2015$11,171 +2.7%$922,411 +2%
    2014$10,876 $904,344 +0.5%
    2013-- $900,258 +2%
    2012-- $882,606 +2%
    2011-- $865,301 +0.8%
    2010-- $858,836 -0.2%
    2009-- $860,876 +2%
    2008-- $843,997 +2%
    2007-- $827,449 +2%
    2006-- $811,226 +2%
    2005-- $795,320 +3.9%
    2003-- $765,437 +2%
    2002-- $750,429 +2%
    2001-- $735,716 +2%
    2000-- $721,290
    Find assessor info on the county website

    Neighborhood: Stonestown

    Nearby schools

    GreatSchools rating
    Get a cash offer in 3 minutes
    Find out how much your home could sell for in as little as 3 minutes with a no-obligation cash offer.
    Estimated market value
    $3,414,000
    Get a cash offer in 3 minutes
    Find out how much your home could sell for in as little as 3 minutes with a no-obligation cash offer.
    Estimated market value
    $3,414,000