Skip main navigation
Sold for $400,000
  • $400,000

    41 Stonegate Hts, Marquette, MI 49855

    3beds
    1,728sqft
    Single Family Residence
    Built in 1978
    0.36 Acres Lot
    $359,600 Zestimate®
    $231/sqft
    $1,922 Estimated rent

    Home value

    $359,600

    $342,000 - $378,000

    $1,922/mo

    Zestimate® history
    Loading
    Loading...

    Owner options

    List your home for rent

    $1,922/mo

    Rent Zestimate®

    Find your next renter with Zillow Rental Manager. Plus, with online applications, you can quickly screen prospective tenants – for free.

    Learn more

    $1,922/mo

    Rent Zestimate®

    Refinance and save

    $2,473/mo

    Est. payment

    Refinancing to a lower rate could help reduce your monthly payments and save thousands over the life of the loan.

    See today's rates

    $2,473/mo

    Est. payment

    Explore your selling options

    Work with a Zillow partner agent

    Leverage their expertise and Zillow's premium Showcase listings to get your home seen by more buyers.

    Get started

    List with your own agent

    Get your home in front of millions of buyers by listing it on Zillow.

    Learn how to do it

    Sell it yourself

    Take full control of how buyers see your home on Zillow by listing For Sale by Owner (FSBO).

    List your home

    What's special

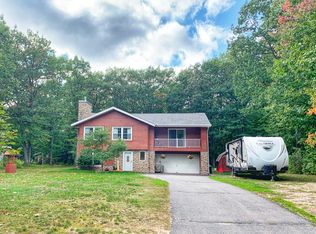
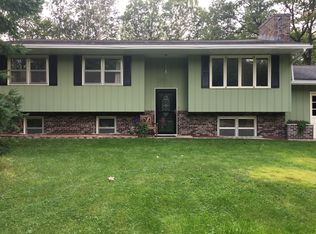
    Nestled in desirable Sands Township just minutes from Marquette City, this custom-built 1978 log home offers charm, character, and modern updates in a beautiful wooded setting. Situated on .36 acres, the property features a large backyard surrounded by trees, a partially fenced side patio area, raised garden beds, a convenient side entrance off the kitchen for grilling, and a 2-car garage. Inside, you’ll find 3 bedrooms, 2 full bathrooms, vaulted ceilings, and an inviting open-concept layout filled with natural light from the many surrounding windows. The completely remodeled kitchen is a standout feature, offering granite countertops, soft-close cabinetry and drawers, glass tile backsplash, a large island with built-in storage and outlets, plus a brand-new refrigerator and gas stove. Vinyl flooring flows throughout the main level, creating a clean and cohesive feel. The main floor includes two nicely sized bedrooms and a full bathroom with a new tub surround, updated vanity, and oversized closet space. Upstairs, the loft area overlooks the living room below and makes the perfect office, reading nook, or flex space. The spacious upper-level primary bedroom features hardwood flooring, vaulted ceilings, new light fixtures, and two closets. The upstairs bathroom includes a tiled walk-in shower and additional storage. The basement offers a large partially finished space with endless possibilities. Create a family room, craft area, home gym, man cave, lady den, or additional living space. Recent updates include a new drainfield, Hunter ceiling fan, light fixtures, outdoor walkway, and fresh paint. Located just minutes from Marquette Mountain, Blueberry Ridge Pathway Trailhead, snowmobile trails, Crossroads Mini Mart & Grill, and Sawyer International Airport, this home combines peaceful living with convenience, outdoor recreation, and affordable township taxes and utilities. This one is truly a must-see! All offers are due by Monday, June 1st, at 12:00 PM, with responses to offers within 24 hours of the deadline.

    Zillow last checked:

    Listing updated:

    Listed by:

    BRECK TONELLA 906-250-7138,

    SELECT REALTY

    Bought with:

    MELISSA LEHTOMAKI

    RE/MAX 1ST REALTY

    Source: MiRealSource,MLS#: 50208731MLS LogoOriginating MLS: Upper Peninsula Assoc of Realtors

    Facts & features

    Interior

    Bedrooms & bathrooms
    • Bedrooms: 3
    • Bathrooms: 2
    • Full bathrooms: 2
    Bedroom 1
    • Features: Vinyl
    • Level: First
    • Area: 208
    • Dimensions: 13 x 16
    Bedroom 2
    • Features: Vinyl
    • Level: First
    • Area: 156
    • Dimensions: 13 x 12
    Bedroom 3
    • Features: Wood
    • Level: Second
    • Area: 264
    • Dimensions: 22 x 12
    Bathroom 1
    • Features: Vinyl
    • Level: First
    • Area: 90
    • Dimensions: 10 x 9
    Bathroom 2
    • Features: Vinyl
    • Level: Second
    • Area: 90
    • Dimensions: 10 x 9
    Kitchen
    • Features: Vinyl
    • Level: First
    • Area: 132
    • Dimensions: 12 x 11
    Living room
    • Features: Vinyl
    • Level: First
    • Area: 322
    • Dimensions: 23 x 14
    Heating
    • Forced Air, Natural Gas
    Cooling
    • Ceiling Fan(s)
    Appliances
    • Included: Dishwasher, Dryer, Freezer, Microwave, Range/Oven, Refrigerator, Washer, Electric Water Heater
    • Laundry: Laundry Room, In Basement
    Features
    • High Ceilings, Cathedral/Vaulted Ceiling, Sump Pump, Walk-In Closet(s), Eat-in Kitchen
    • Flooring: Hardwood, Vinyl, Wood, Concrete
    • Windows: Window Treatments
    • Basement: Block,Full,Sump Pump
    • Has fireplace: No
    Interior area
    • Total structure area: 2,807
    • Total interior livable area: 1,728 sqft
    • Finished area above ground: 1,728
    • Finished area below ground: 0

    Property

    Parking
    • Total spaces: 3
    • Parking features: 3 or More Spaces, Garage, Driveway, Detached, Electric in Garage, Garage Door Opener
    • Garage spaces: 2
    Features
    • Levels: One and One Half
    • Stories: 1
    • Patio & porch: Deck, Patio
    • Exterior features: Garden, Sidewalks
    • Fencing: Fence Owned
    • Waterfront features: None
    • Frontage type: Road
    • Frontage length: 75
    Lot
    • Size: 0.36 Acres
    • Dimensions: 75 x 160 x 125 x 165
    • Features: Deep Lot - 150+ Ft., Wooded, Cul-De-Sac, Subdivision
    Details
    • Additional structures: None
    • Parcel number: 521421002100
    • Zoning: R-Residential
    • Zoning description: Residential
    • Special conditions: Private,Standard

    Construction

    Type & style
    • Home type: SingleFamily
    • Architectural style: Log Home
    • Property subtype: Single Family Residence
    Materials
    • Log
    • Foundation: Basement
    Condition
    • Year built: 1978

    Utilities & green energy

    • Electric: 200+ Amp Service
    • Sewer: Septic Tank
    • Water: Drilled Well, Private Well
    • Utilities for property: Electricity Connected, Natural Gas Connected, Sewer Connected, Water Connected

    Community & neighborhood

    Location
    • Region: Marquette
    • Subdivision: Stonegate Heights

    Other

    Other facts
    • Listing agreement: Exclusive Right To Sell
    • Listing terms: Cash,Conventional,FHA,USDA Loan,VA Loan
    • Road surface type: Paved

    Price history

    DateEventPrice
    6/30/2026Sold$400,000+11.1%$231/sqft
    Source: MiRealSource #50208731 Report a problem
    6/2/2026Contingent$359,900$208/sqft
    Source: MiRealSource #50208731 Report a problem
    5/23/2026Listed for sale$359,900+24.1%$208/sqft
    Source: MiRealSource #50208731 Report a problem
    10/7/2022Sold$290,000+81.3%$168/sqft
    Source: RE/MAX of Michigan Solds #50092743_49855 Report a problem
    5/5/2015Sold$160,000-1.2%$93/sqft
    Source: Agent Provided Report a problem
    3/1/2015Listed for sale$161,900$94/sqft
    Source: CENTURY 21 Prime Realty #1084531 Report a problem
    1/27/2015Listing removed$161,900$94/sqft
    Source: CENTURY 21 Prime Realty #1084531 Report a problem
    12/20/2014Listed for sale$161,900-7.5%$94/sqft
    Source: CENTURY 21 PRIME REALTY #1084531 Report a problem
    5/21/2010Sold$175,000$101/sqft
    Source: Agent Provided Report a problem

    Public tax history

    YearProperty taxesTax assessment
    2025$2,999 -2%$119,500 +6%
    2024$3,061 +32.7%$112,700 -0.9%
    2023$2,306 +4.3%$113,700 +17.9%
    2022$2,211 +1.7%$96,400 +7.3%
    2021$2,173 +8.9%$89,800 +8.3%
    2019$1,997 $82,900 +2.5%
    2018-- $80,850 -0.7%
    2017-- $81,450 -0.4%
    2016-- $81,750
    2015-- $81,750 -4.9%
    2014-- $86,000 +3.7%
    2012-- $82,900 +10.6%
    2011-- $74,950
    2010-- $74,950

    Find assessor info on the county website

    Neighborhood: 49855

    Nearby schools

    GreatSchools rating
    Schools provided by the listing agent
    • District: Gwinn Area Community Schools

    Source: MiRealSource. This data may not be complete. We recommend contacting the local school district to confirm school assignments for this home.

    Get pre-qualified for a loan
    At Zillow Home Loans, we can pre-qualify you in as little as 5 minutes with no impact to your credit score.

    An equal housing lender. NMLS #10287.