Skip main navigation
Off market
  • $403,300

    63 Stonegate Dr, Marquette, MI 49855

    3beds
    1,134sqft
    SingleFamily
    Built in 1974
    0.37 Acres Lot
    $403,300 Zestimate®
    $356/sqft
    $2,507 Estimated rent

    Home value

    $403,300

    $379,000 - $427,000

    $2,507/mo

    Zestimate® history
    Loading
    Loading...

    Owner options

    List your home for rent

    $2,507/mo

    Rent Zestimate®

    Find your next renter with Zillow Rental Manager. Plus, with online applications, you can quickly screen prospective tenants – for free.

    Learn more

    $2,507/mo

    Rent Zestimate®

    Refinance and save

    $2,524/mo

    Est. payment

    Refinancing to a lower rate could help reduce your monthly payments and save thousands over the life of the loan.

    See today's rates

    $2,524/mo

    Est. payment

    Explore your selling options

    Work with a Zillow partner agent

    Leverage their expertise and Zillow's premium Showcase listings to get your home seen by more buyers.

    Get started

    List with your own agent

    Get your home in front of millions of buyers by listing it on Zillow.

    Learn how to do it

    Sell it yourself

    Take full control of how buyers see your home on Zillow by listing For Sale by Owner (FSBO).

    List your home

    What's special

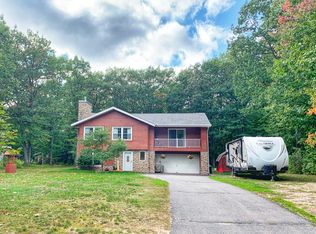
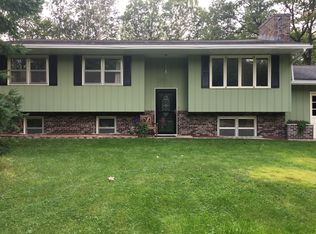
    Beautifully updated Ranch home with finished 27x21 family room in the basement and two car attached garage, 2 car detached 24x28 garage and sauna in a quiet subdivision. Nice landscaped yard with room for a garden or play area for your kids and stamped concrete patio off of the main living room. This warm, cozy home has been updated throughout with Kitchen has been newly remodeled 5 years ago and includes beautiful cabinetry, granite countertops and stainless steel appliances. Two years ago, both bathrooms have been updated, detached garage built and a new metal roof. Four years ago all new windows were installed and the stamped patio. Master bedroom features a full bath and large walk in closet. Laundry/mud room leads to the attached garage with new stainless steel washer and drier. The home has the split floor plan with the master bedroom and bath on one side and the guest bedrooms and bath on the other side. Main living area has a wood burning fireplace, patio doors leading to the patio and beautiful back yard. A wooded area in the back gives some privacy from neighbors in the back of the home. The basement not only includes the large family, but a nice workshop area and storage area that could easily be converted to additional square footage. Located in desirable Sands Township, near the Crossroads, lower taxes but just minutes from Marquette. Also no water, sewer or garbage bill.

    This property is off market, which means it's not currently listed for sale or rent on Zillow. This may be different from what's available on other websites or public sources.
    Facts & features

    Interior

    Bedrooms & bathrooms
    • Bedrooms: 3
    • Bathrooms: 2
    • Full bathrooms: 2
    Heating
    • Forced air, Gas
    Cooling
    • Central
    Appliances
    • Included: Dishwasher, Dryer, Range / Oven, Refrigerator, Washer
    Features
    • Flooring: Other
    • Basement: Partially finished
    • Has fireplace: Yes
    Interior area
    • Total interior livable area: 1,134 sqft

    Property

    Parking
    • Parking features: Garage - Detached
    Features
    • Exterior features: Vinyl
    Lot
    • Size: 0.37 Acres
    Details
    • Parcel number: 521421003200

    Construction

    Type & style
    • Home type: SingleFamily
    Materials
    • Roof: Metal
    Condition
    • Year built: 1974

    Community & neighborhood

    Location
    • Region: Marquette

    Price history

    DateEventPrice
    1/15/2016Sold$198,103-0.5%$175/sqft
    Source: Agent Provided Report a problem
    9/8/2015Price change$199,000-4.3%$175/sqft
    Source: USRealty.com, LLP #1559589 Report a problem
    7/21/2015Price change$208,000-3.2%$183/sqft
    Source: Owner Report a problem
    6/29/2015Listed for sale$214,900+172%$190/sqft
    Source: Owner Report a problem
    3/13/1996Sold$79,000$70/sqft
    Source: Agent Provided Report a problem

    Public tax history

    YearProperty taxesTax assessment
    2025$2,943 +1%$144,500 +7.4%
    2024$2,913 +9.2%$134,600 -0.5%
    2023$2,667 +4.3%$135,300 +21%
    2022$2,556 +1.7%$111,800 +7.4%
    2021$2,513 +8.7%$104,100 +8.4%
    2019$2,311 $96,000 +2.6%
    2018-- $93,600 -0.8%
    2017-- $94,350 +0.6%
    2016-- $93,800
    2015-- $93,800 +2.5%
    2014-- $91,550 +11.7%
    2012-- $81,950 +4.2%
    2011-- $78,650
    2010-- $78,650

    Find assessor info on the county website

    Neighborhood: 49855

    Nearby schools

    GreatSchools rating
    Get pre-qualified for a loan
    At Zillow Home Loans, we can pre-qualify you in as little as 5 minutes with no impact to your credit score.

    An equal housing lender. NMLS #10287.