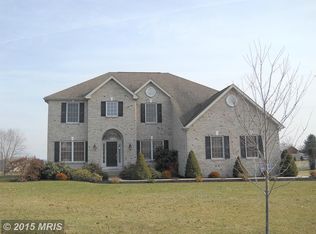
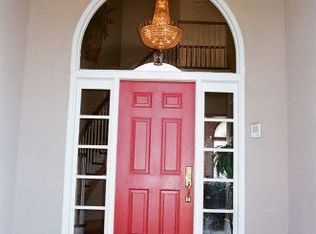
This beautiful home is being offered by the original owner that built the home. This Scott Mackie-built Colonial has a gorgeous entrance with a stone-stacked front, front porch on almost two acres. The home has four bedrooms, three full and one-half baths, a MIL suite in the finished basement, and a large flat yard fully fenced with solid vinyl fencing. The massive private backyard has an in-ground saltwater pool, shed, greenhouse, garden, fruit trees, and backs to a beautiful horse farm. The owners have meticulously maintained the home, and pride of ownership shows throughout. See the list of upgrades in the docs. Upon entering the home, you’ll notice hardwood flooring, a grand two-story foyer, a formal sitting room or office space to the left, and a spacious formal dining room to the right. The large family room with a stone-stacked fireplace, a wood stove insert, and an open kitchen with a breakfast table. The kitchen was upgraded with granite countertops, a large island, stainless appliances, a ceramic tile floor, and a gas stove (propane). A powder room, large laundry room, and garage access are also off the kitchen. The finished sunroom is off the kitchen sliders; this space was finished in 2021 and leads out to the beautiful backyard with a 9-foot deep saltwater pool w/slide, shed, greenhouse, garden, and fruit trees (1 fig, 4 apple, 1 pear, and blueberry bushes). Heading upstairs is a large primary bedroom with a walk-in closet with closet organizers, an updated primary bathroom with a granite double sink, ceramic tile, and a spectacular walk-in tile & glass shower. There are three additional nice-sized bedrooms and a full bath with a double sink, ceramic tile, and a shower/tub combo. Heading to the basement level is a large, finished open space with a pellet stove insert, a full kitchen with a refrigerator, a gas stove (propane), a dining room space, and a full bath. This lower level has a man door with walk-up stairs. On the rear of the basement are the utilities and storage. The garage is a 28 X 32 two-car garage with a man door to the backyard. The owners heat with wood primarily in the winter using the wood stove insert in the family room, and the pellet stove insert in the basement. There is an on-demand Navien hot water heater, a functioning standard hot water heater for backup, an owned Rainsoft water softener system, and a leased propane tank through Superior. Two 200 amp electrical panels. HVAC has two zones upstairs and lower level. The sunroom has electric heat and AC with a unit.
Sold for $715,000
Zillow last checked:
Listing updated:
Bought with:
Donna Perri, RS322259
RE/MAX Excellence - Kennett Square
Source: Bright MLS,MLS#: MDCC2009906
Price history
| Date | Event | Price |
|---|---|---|
| 11/2/2023 | Sold | $715,000$176/sqft |
Source:  Bright MLS #MDCC2009906 Report a problem Bright MLS #MDCC2009906 Report a problem | ||
| 10/6/2023 | Pending sale | $715,000$176/sqft |
Source:  Patterson Schwartz #MDCC2009906 Report a problem Patterson Schwartz #MDCC2009906 Report a problem | ||
| 9/29/2023 | Price change | $715,000-1.4%$176/sqft |
Source: Patterson Schwartz #MDCC2009906 Report a problem | ||
| 8/16/2023 | Pending sale | $725,000$179/sqft |
Source: Patterson Schwartz #MDCC2009906 Report a problem | ||
| 8/15/2023 | Listing removed | -- |
Source: Patterson Schwartz Report a problem | ||
| 7/29/2023 | Listed for sale | $725,000+38.1%$179/sqft |
Source: Bright MLS #MDCC2009906 Report a problem | ||
| 11/19/2018 | Listing removed | $525,000$129/sqft |
Source: Sparks Realty #1002297926 Report a problem | ||
| 8/25/2018 | Listed for sale | $525,000+1.9%$129/sqft |
Source: Sparks Realty #1002297926 Report a problem | ||
| 5/6/2018 | Listing removed | $515,000$127/sqft |
Source: Sparks Realty #1000470466 Report a problem | ||
| 5/1/2018 | Listed for sale | $515,000+3%$127/sqft |
Source: Sparks Realty #1000470466 Report a problem | ||
| 9/8/2017 | Listing removed | $499,900$123/sqft |
Source: Sparks Realty #CC9885507 Report a problem | ||
| 3/29/2017 | Listed for sale | $499,900+808.9%$123/sqft |
Source: Sparks Realty #CC9885507 Report a problem | ||
| 12/13/1999 | Sold | $55,000$14/sqft |
Source: Public Record Report a problem | ||
Get a cash offer in 3 minutes
Find out how much your home could sell for in as little as 3 minutes with a no-obligation cash offer.
Estimated market value
$777,100
