WOW! Adorable 2BR/1BA on two flat lots! This property is convenient to Lowes, Walmart and the interstate! You'll enjoy a nice open floor plan starting in the spacious living room with new carpet. Flowing right into a great dining room and kitchen. The kitchen is quipped with appliances and laundry area. There are 2 bedrooms on each end of the home and a bathroom. The side porch will be perfect for your grilling and entertainment needs as well as a storage building for lawn equipment. The fenced yard is amazing!
Pending
$140,000
41 Township Road 1025, South Point, OH 45680
2beds
1,092sqft
:
Get pre-qualified$946/mo
Single Family Residence
Built in 1984
9,147 Square Feet Lot
$108,500 Zestimate®
$128/sqft
$-- HOA
What's special
Fenced yardOpen floor planGreat dining room
- 144 days |
- 4 |
- 0 |
Zillow last checked:
Listing updated:
Listed by:
Melissa Baker 304-417-4663,
Old Colony Realtors Huntington
Source: HUNTMLS,MLS#: 183246
Facts & features
Interior
Bedrooms & bathrooms
- Bedrooms: 2
- Bathrooms: 1
- Full bathrooms: 1
- Main level bathrooms: 1
- Main level bedrooms: 2
Rooms
- Room types: Laundry
Bedroom
- Features: Ceiling Fan(s), Wall-to-Wall Carpet
- Level: First
- Area: 106.19
- Dimensions: 13.11 x 8.1
Bedroom 1
- Features: Ceiling Fan(s), Wall-to-Wall Carpet
- Level: First
- Area: 109.44
- Dimensions: 11.4 x 9.6
Bathroom 1
- Features: Vinyl Floor
- Level: First
Dining room
- Features: Wall-to-Wall Carpet
- Level: First
- Area: 141.68
- Dimensions: 15.4 x 9.2
Kitchen
- Features: Vinyl Floor, Laundry/Utility, Pantry
- Level: First
- Area: 137.7
- Dimensions: 13.5 x 10.2
Living room
- Features: Ceiling Fan(s), Wall-to-Wall Carpet
- Level: First
- Area: 267.02
- Dimensions: 16.9 x 15.8
Heating
- Natural Gas
Cooling
- Central Air
Appliances
- Included: Range/Oven, Dishwasher, Refrigerator
- Laundry: Washer/Dryer Connection
Features
- Flooring: Carpet, Vinyl
- Doors: Storm Door(s)
- Windows: Some Window Treatments, Insulated Windows, Storm Window(s)
- Basement: Crawl Space
Interior area
- Total structure area: 1,092
- Total interior livable area: 1,092 sqft
Property
Parking
- Parking features: Carport, Off Street
- Has carport: Yes
Features
- Levels: One
- Stories: 1
- Exterior features: Lighting
- Fencing: Chain Link
Lot
- Size: 9,147 Square Feet
- Topography: Level
Details
- Additional structures: Storage Shed/Out Building
- Parcel number: 061421700.000
Construction
Type & style
- Home type: SingleFamily
- Architectural style: Ranch
- Property subtype: Single Family Residence
Materials
- Vinyl
- Roof: Metal
Condition
- Year built: 1984
Utilities & green energy
- Sewer: Public Sewer
- Water: Public Water
Community & HOA
Location
- Region: South Point
Financial & listing details
- Price per square foot: $128/sqft
- Tax assessed value: $85,790
- Annual tax amount: $933
- Date on market: 3/4/2026
- Listing terms: Cash,Conventional,FHA,VA Loan,USDA Loan
Estimated market value
$108,500
$81,000 - $136,000
$1,104/mo
Price history
| Date | Event | Price |
|---|---|---|
| 3/20/2026 | Pending sale | $140,000$128/sqft |
Source:  HUNTMLS #183246 Report a problem HUNTMLS #183246 Report a problem | ||
| 3/4/2026 | Listed for sale | $140,000+695.5%$128/sqft |
Source: HUNTMLS #183246 Report a problem | ||
| 2/13/2004 | Sold | $17,600$16/sqft |
Source: Agent Provided Report a problem | ||
Public tax history
| Year | Property taxes | Tax assessment |
|---|---|---|
| 2024 | $933 +0% | $30,020 |
| 2023 | $933 +44% | $30,020 |
| 2022 | $648 +15.3% | $30,020 +15.2% |
| 2021 | $562 +0.2% | $26,050 |
| 2020 | $561 +0.5% | $26,050 |
| 2019 | $558 +1% | $26,050 +1.6% |
| 2018 | $552 +0.2% | $25,640 |
| 2017 | $551 +7.9% | $25,640 |
| 2016 | $511 +28.6% | $25,640 +19.2% |
| 2015 | $397 +0.2% | $21,510 |
| 2014 | $397 +0.2% | $21,510 |
| 2013 | $396 +1.2% | $21,510 |
| 2012 | $391 +0.2% | $21,510 |
| 2011 | $390 +0.9% | $21,510 |
| 2010 | $387 +65% | $21,510 +34.4% |
| 2008 | $235 -59.8% | $16,010 -17.5% |
| 2006 | $584 -1.5% | $19,400 |
| 2005 | $593 +50.8% | $19,400 |
| 2004 | $393 +28.5% | $19,400 +9.9% |
| 2003 | $306 -0.1% | $17,660 |
| 2002 | $306 -1.8% | $17,660 |
| 2001 | $312 +5.9% | $17,660 +10.7% |
| 2000 | $294 | $15,960 |
Find assessor info on the county website
Monthly payment
Est. payment
Payment breakdown
Explore the cost of this home by adjusting the details. Changes won't be saved.Climate risks
Neighborhood: 45680
Nearby schools
GreatSchools rating
- 6/10Burlington Elementary SchoolGrades: PK-5Distance: 1.6 mi
- 4/10South Point Middle SchoolGrades: 6-8Distance: 3.3 mi
- 3/10South Point High SchoolGrades: 9-12Distance: 3.3 mi
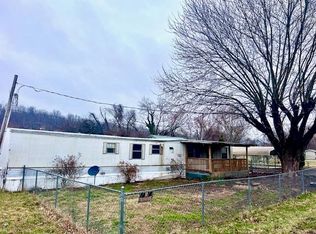
- $12,5003 bd2 ba720 sqft27 Township Road 1025, South Pt, OH 45680Pending
- $46,6203 bd1 ba1.2k sqftTownship Road 1025, South point, OH 45680Off Market
- $11,690-- bd-- ba-- sqftTownship Road 1025, South point, OH 45680Off Market
- $26,070-- bd-- ba-- sqftTownship Road 1025, South point, OH 45680Off Market
- $12,830-- bd-- ba-- sqftTownship Road 1025, South point, OH 45680Off Market
- $13,840-- bd-- ba-- sqftTownship Road 1025, South point, OH 45680Off Market
- $6,510-- bd-- ba-- sqftTownship Road 1025, South point, OH 45680Off Market
- $11,690-- bd-- ba-- sqftTownship Road 1025, South point, OH 45680Off Market
A local agent can set up tours, give advice and negotiate with sellers.
A local lender can help you make sure your offer is ready when you are.
Similar homes
- $165,9003 bd2 ba1.1k sqft295 Private Road 660, South Pt, OH 45680For Sale
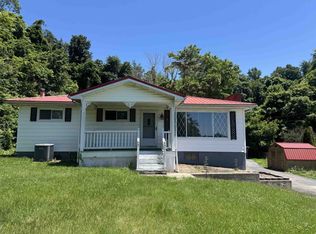
 MLS ID #183447, Chris Gillispie, Old Colony Realtors Huntington. HUNTMLS
 - $174,5003 bd2 ba1.3k sqft104 Mason St, South Pt, OH 45680For Sale
 MLS ID #184213, Suzanne Triplett, Century 21 Advantage Realty 02. HUNTMLS
 - $138,0003 bd2 ba1.4k sqft32 Pvt Dr #702-1, South Pt, OH 45680For Sale
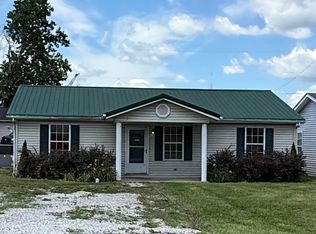 MLS ID #184214, Mendy Blakeman, M & M Realty Services, Inc. HUNTMLS
 - $165,0004 bd2 ba1.3k sqft3985 County Road 120, South Pt, OH 45680For Sale
 MLS ID #184159, Meredith Ferry, Bunch Real Estate Associates. HUNTMLS
 - $157,5003 bd2 ba1.2k sqft1189 S Jefferson Dr, Huntington, WV 25701For SaleMLS ID #184326, Cody Lobo, Re/Max Clarity. HUNTMLS
- $139,9003 bd2 ba1.5k sqft4027 Auburn Rd, Huntington, WV 25704For SaleMLS ID #184001, Patrick Lucas, Century 21 Homes And Land. HUNTMLS
- $175,0003 bd1 ba1k sqft1447 Spring Valley Cir, Huntington, WV 25704For SaleMLS ID #184430, Matthew Queen, Booton Realty. HUNTMLS
- $132,5002 bd2 ba1.1k sqft301 52nd St, Ashland, KY 41101For Sale
 MLS ID #60889, Daniel Trippett, Prime Realty. AABR
 - $139,9003 bd1 ba960 sqft3710 Oakview Dr, Huntington, WV 25701For SaleMLS ID #183701, James Asbury, Great American Realty. HUNTMLS
- $164,0003 bd1 ba1.1k sqft411 24th St W, Huntington, WV 25704For SaleMLS ID #183809, Kelli Sobonya, Century 21 Homes And Land. HUNTMLS
- $125,0003 bd2 ba1.1k sqft8426 Johnsons Fork Rd, Catlettsburg, KY 41129For SaleMLS ID #58394, JEFF A MADDOX, GREAT AMERICAN REALTY. AABR
- $209,0003 bd2 ba1.6k sqft78 Township Road 1430, South Point, OH 45680For SaleMLS ID #183615, Todd Jenkins, Bunch Real Estate Associates. HUNTMLS
- $155,0003 bd2 ba1k sqft3007 Auburn Rd, Huntington, WV 25704For SaleMLS ID #182933, Brandilyn Davis, Great American Realty. HUNTMLS
- $145,0003 bd3 ba1.4k sqft3002 Hughes St, Huntington, WV 25704For SaleMLS ID #183965, Brandilyn Davis, Great American Realty. HUNTMLS
- $115,0002 bd1 ba800 sqft524 Burlington Rd, Huntington, WV 25704For SaleMLS ID #183093, Jodi Picklesimer, Bunch Real Estate Associates. HUNTMLS
- $139,0003 bd1 ba1.2k sqft1910 Hilton Ave, Ashland, KY 41101For SaleMLS ID #60740, Tom E Kouns, Ross Real Estate Services. AABR
- $115,0003 bd1 ba1.1k sqft52 Pvt Dr #3902-31, Chesapeake, OH 45619For SaleMLS ID #184234, Christie Giompalo, Impact Realty Group. HUNTMLS
- $119,9003 bd2 ba1.2k sqft1636 West Rd, Huntington, WV 25701For SaleMLS ID #284586, CHRISTIE GIOMPALO. KVBR
- $159,9003 bd2 ba1.2k sqft216 32nd St W, Huntington, WV 25704For SaleMLS ID #183834, Debbie Cole, Property Professionals. HUNTMLS
- $--3 bd2 ba1.3k sqft1013 McCloud Dr, Worthington, KY 41183AuctionServiceLink Auction
