Skip main navigation
Off market
Street View
  • $879,300

    41 Tulip Dr, Malvern, PA 19355

    3beds
    4baths
    2,654sqft
    Townhouse
    Built in 2012
    2,178 Square Feet Lot
    $879,300 Zestimate®
    $331/sqft
    $3,908 Estimated rent

    Home value

    $879,300

    $835,000 - $923,000

    $3,908/mo

    Zestimate® history
    Loading
    Loading...

    Owner options

    List your home for rent

    $3,908/mo

    Rent Zestimate®

    Find your next renter with Zillow Rental Manager. Plus, with online applications, you can quickly screen prospective tenants – for free.

    Learn more

    $3,908/mo

    Rent Zestimate®

    Refinance and save

    $6,068/mo

    Est. payment

    Refinancing to a lower rate could help reduce your monthly payments and save thousands over the life of the loan.

    See today's rates

    $6,068/mo

    Est. payment

    Explore your selling options

    Work with a Zillow partner agent

    Leverage their expertise and Zillow's premium Showcase listings to get your home seen by more buyers.

    Get started

    List with your own agent

    Get your home in front of millions of buyers by listing it on Zillow.

    Learn how to do it

    Sell it yourself

    Take full control of how buyers see your home on Zillow by listing For Sale by Owner (FSBO).

    List your home

    What's special

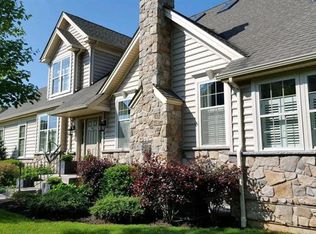
    Set on a premium lot backing to community owned, wooded open space, this sunny end unit luxury carriage home offers the ease of low-maintenance living without sacrificing space or amenities. This award-winning community offers it all: A clubhouse with fitness center, yoga studio and pool; sidewalks and walking trails; and easy access to adjacent township parks - all included in the low monthly fee. The HOA also manages lawn care, snow removal, and even exterior maintenance. With no detail overlooked, these original owners have tastefully appointed this home with more than $120,000 in options and upgrades including gleaming hardwood floors, crown molding and wainscoting, two gas fireplaces (living/ great room and family room), an upgraded, gourmet kitchen with stainless appliances, granite counter-tops and breakfast bar, a fabulous sunroom addition, an expanded composite deck, and a huge finished basement with a third full bath! With bright and welcoming living spaces, this thoughtfully-designed floor plan also includes a large main floor laundry room and attached 2-car garage (with inside entry on the main level - no hauling groceries up stairs!). On the second floor, the king-size master suite was customized with a vaulted ceiling, two walk-in closets and a luxury master bath. Two other nicely proportioned bedrooms and a hall bath complete the second level. The second bedroom includes a large walk-in closet and private, en-suite entry to the hall bath (a perfect princess suite). The large partially-finished basement offers endless possibilities for use. With a third full bath and egress window, this space could easily be purposed as a nanny or in-law suite, an office or fourth bedroom. There is plenty of unfinished storage space too! Invite friends and family over for a party and entertain with ease - there is convenient guest parking right across the street! Elegant silhouette shades and custom blinds on the main floor, and black-out blinds in the bedrooms are included, as well as decorator chandeliers and lighting fixtures, stainless appliances (including the side-by-side refrigerator), plus the washer and dryer. Beautifully maintained, sun-filled and nestled on a super-premium lot, 41 Tulip Drive is an exceptional value. Conveniently located in the highly-rated Great Valley School District, just minutes from shops and restaurants in downtown Malvern, the Malvern train station and major commuting routes. 2019-11-01

    This property is off market, which means it's not currently listed for sale or rent on Zillow. This may be different from what's available on other websites or public sources.
    Facts & features

    Interior

    Bedrooms & bathrooms
    • Bedrooms: 3
    • Bathrooms: 4
    Heating
    • Forced air, Gas
    Cooling
    • Central
    Appliances
    • Included: Dishwasher, Garbage disposal, Microwave, Range / Oven, Refrigerator
    Features
    • Kitchen Island, Recessed Lighting, Walk-In Closet(s), Dining Area, Eat-in Kitchen, Crown Molding, Master Bath(s), Breakfast Area, Upgraded Countertops, Chair Railings
    • Flooring: Hardwood
    • Windows: Skylight(s)
    • Basement: Y
    • Has fireplace: Yes
    Interior area
    • Total interior livable area: 2,654 sqft
    • Finished area below ground: 972

    Property

    Parking
    • Total spaces: 2
    • Parking features: Garage - Attached
    Features
    • Exterior features: Stone, Vinyl
    Lot
    • Size: 2,178 Square Feet
    Details
    • Parcel number: 540201840000
    • Special conditions: Standard

    Construction

    Type & style
    • Home type: Townhouse
    • Architectural style: Traditional, Carriage House
    Condition
    • Year built: 2012

    Community & HOA

    Community
    • Security: Sprinkler System
    HOA
    • Has HOA: Yes
    • HOA fee: $408 monthly
    Location
    • Region: Malvern

    Financial & listing details

    • Price per square foot: $331/sqft
    • Tax assessed value: $299,860
    • Annual tax amount: $8,940

    Price history

    DateEventPrice
    11/1/2019Sold$638,000-1.7%$240/sqft
    Source: Berkshire Hathaway HomeServices Fox & Roach #PACT488248_19355 Report a problem
    9/18/2019Pending sale$649,000$245/sqft
    Source: BHHS Fox & Roach Malvern Sales Office #PACT488248 Report a problem
    9/4/2019Listed for sale$649,000-3.9%$245/sqft
    Source: BHHS Fox & Roach-Malvern #PACT488248 Report a problem
    7/24/2019Listing removed$675,000$254/sqft
    Source: BHHS Fox & Roach Malvern Sales Office #PACT415946 Report a problem
    7/11/2019Price change$675,000-0.7%$254/sqft
    Source: BHHS Fox & Roach Malvern Sales Office #PACT415946 Report a problem
    5/17/2019Price change$680,000-2.2%$256/sqft
    Source: BHHS Fox & Roach Malvern Sales Office #PACT415946 Report a problem
    4/24/2019Price change$695,000-3.5%$262/sqft
    Source: BHHS Fox & Roach-Malvern #PACT415946 Report a problem
    2/22/2019Listed for sale$720,000-6.5%$271/sqft
    Source: BHHS Fox & Roach-Malvern #PACT415946 Report a problem
    11/22/2018Listing removed$769,900$290/sqft
    Source: BHHS Fox & Roach - Malvern Sales Office #1006143534 Report a problem
    9/23/2018Listed for sale$769,900+26.5%$290/sqft
    Source: BHHS Fox & Roach-Malvern #1006143534 Report a problem
    7/18/2013Sold$608,415$229/sqft
    Source: Agent Provided Report a problem

    Public tax history

    YearProperty taxesTax assessment
    2025$8,940 +2.1%$299,860
    2024$8,756 +2.5%$299,860
    2023$8,543 +2.7%$299,860
    2022$8,321 +2.1%$299,860
    2021$8,153 +224.1%$299,860 -18.1%
    2020$2,516 -73.5%$366,270
    2019$9,503 +1.9%$366,270
    2018$9,321 +9900.2%$366,270
    2017$93 $366,270
    2016-- $366,270
    2015-- $366,270
    2014-- $366,270
    Find assessor info on the county website

    Neighborhood: 19355

    Nearby schools

    GreatSchools rating
    Schools provided by the listing agent
    • Elementary: SUGARTOWN
    • Middle: GREAT VALLEY M.S.
    • High: GREAT VALLEY
    • District: GREAT VALLEY

    Source: The MLS. This data may not be complete. We recommend contacting the local school district to confirm school assignments for this home.

    Get a cash offer in 3 minutes
    Find out how much your home could sell for in as little as 3 minutes with a no-obligation cash offer.
    Estimated market value
    $879,300
    Get a cash offer in 3 minutes
    Find out how much your home could sell for in as little as 3 minutes with a no-obligation cash offer.
    Estimated market value
    $879,300