Commuter’s Dream Location!This beautifully updated 2-bedroom, 1-bath condo offers the perfect blend of comfort, convenience, and eco-friendly living. Enjoy your own private entrance and a stylish kitchen featuring stainless steel appliances, an eat-in area, pantry, and radiant-heated tile floors extending through the kitchen and hallway. The spa-like bathroom is a true retreat with a soaker tub, and jetted shower heads.The primary bedroom boasts a custom walk-in cedar-lined closet, while additional perks include central A/C, recessed lighting, tankless water heater, and solar panels for energy efficiency. The washer/dryer and generous storage space is in a shared basement. A fenced-in common yard provides a great spot to relax outdoors. Ideally located near Center Street shops and public transportation—this home is truly move-in ready!
Sold for $404,000
$404,000
41 Vershire St #B, Boston, MA 02132
2beds
735sqft
Condominium
Built in 1960
-- sqft lot
$404,800 Zestimate®
$550/sqft
$2,369 Estimated rent
Home value
$404,800
$368,000 - $441,000
$2,369/mo
Zestimate® history
Owner options
List your home for rent
$2,369/mo
Rent Zestimate®
Find your next renter with Zillow Rental Manager. Plus, with online applications, you can quickly screen prospective tenants – for free.
$2,369/mo
Rent Zestimate®
Refinance and save
$2,705/mo
Est. payment
Refinancing to a lower rate could help reduce your monthly payments and save thousands over the life of the loan.
$2,705/mo
Est. payment
Explore your selling options
Work with a Zillow partner agent
Leverage their expertise and Zillow's premium Showcase listings to get your home seen by more buyers.
Get startedList with your own agent
Get your home in front of millions of buyers by listing it on Zillow.
Learn how to do itSell it yourself
Take full control of how buyers see your home on Zillow by listing For Sale by Owner (FSBO).
List your homeWhat's special
Fenced-in common yardJetted shower headsTankless water heaterStylish kitchenPrivate entranceEat-in areaRecessed lighting
Zillow last checked:
Listing updated:
Listed by:
Ronald Lepe 617-438-0131,
Lamacchia Realty, Inc. 781-917-0491
Bought with:
Perry Treon
Treon Realty Group
Source: MLS PIN,MLS#: 73408244
Facts & features
Interior
Bedrooms & bathrooms
- Bedrooms: 2
- Bathrooms: 1
- Full bathrooms: 1
Primary bedroom
- Features: Walk-In Closet(s), Closet, Flooring - Laminate, Cable Hookup
- Level: First
- Area: 156
- Dimensions: 13 x 12
Bedroom 2
- Features: Closet, Flooring - Laminate, Cable Hookup
- Level: First
- Area: 130
- Dimensions: 13 x 10
Primary bathroom
- Features: No
Bathroom 1
- Features: Bathroom - Full, Bathroom - Tiled With Tub, Bathroom - With Tub & Shower, Flooring - Stone/Ceramic Tile
- Level: First
- Area: 35
- Dimensions: 7 x 5
Kitchen
- Features: Bathroom - Full, Pantry, Exterior Access, Recessed Lighting, Stainless Steel Appliances, Gas Stove
- Level: First
- Area: 130
- Dimensions: 13 x 10
Living room
- Features: Bathroom - Full, Flooring - Laminate, Cable Hookup, Exterior Access
- Level: First
- Area: 117
- Dimensions: 13 x 9
Heating
- Forced Air
Cooling
- Central Air
Appliances
- Included: Range, Dishwasher, Microwave, Refrigerator, Washer, Dryer
- Laundry: Electric Dryer Hookup, Washer Hookup, In Basement, Common Area
Features
- Flooring: Tile, Laminate
- Windows: Screens
- Has basement: Yes
- Has fireplace: No
- Common walls with other units/homes: No One Below
Interior area
- Total structure area: 735
- Total interior livable area: 735 sqft
- Finished area above ground: 735
Property
Parking
- Total spaces: 1
- Parking features: On Street
- Uncovered spaces: 1
Features
- Exterior features: Fenced Yard, Screens, Rain Gutters, Stone Wall
- Fencing: Fenced
Lot
- Size: 735 Square Feet
Details
- Parcel number: W:20 P:02736 S:002,4463904
- Zoning: CD
Construction
Type & style
- Home type: Condo
- Property subtype: Condominium
Materials
- Frame, Conventional (2x4-2x6)
- Roof: Shingle
Condition
- Year built: 1960
Utilities & green energy
- Electric: 100 Amp Service
- Sewer: Public Sewer
- Water: Public
Green energy
- Energy efficient items: Thermostat
Community & HOA
Community
- Features: Public Transportation, Laundromat, Highway Access, House of Worship, Public School
HOA
- Services included: Electricity, Water, Insurance, Maintenance Structure, Maintenance Grounds
- HOA fee: $190 monthly
Location
- Region: Boston
Financial & listing details
- Price per square foot: $550/sqft
- Tax assessed value: $320,200
- Annual tax amount: $3,708
- Date on market: 1/4/2026
Price history
| Date | Event | Price |
|---|---|---|
| 9/4/2025 | Sold | $404,000+1.3%$550/sqft |
Source: MLS PIN #73408244 Report a problem | ||
| 7/31/2025 | Contingent | $399,000$543/sqft |
Source: MLS PIN #73408244 Report a problem | ||
| 7/23/2025 | Listed for sale | $399,000+16.5%$543/sqft |
Source: MLS PIN #73408244 Report a problem | ||
| 10/5/2018 | Sold | $342,500+2.2%$466/sqft |
Source: Public Record Report a problem | ||
| 8/23/2018 | Pending sale | $335,000$456/sqft |
Source: Keller Williams Realty #72370890 Report a problem | ||
| 8/20/2018 | Price change | $335,000-4.3%$456/sqft |
Source: Keller Williams Realty #72370890 Report a problem | ||
| 8/8/2018 | Price change | $350,000-2.8%$476/sqft |
Source: Keller Williams Realty #72370890 Report a problem | ||
| 7/31/2018 | Listed for sale | $360,000+20%$490/sqft |
Source: Keller Williams Realty #72370890 Report a problem | ||
| 11/14/2017 | Sold | $300,000$408/sqft |
Source: Public Record Report a problem | ||
| 9/28/2017 | Pending sale | $300,000$408/sqft |
Source: Keller Williams Realty #72227836 Report a problem | ||
| 9/13/2017 | Listed for sale | $300,000+24.7%$408/sqft |
Source: Keller Williams Realty #72227836 Report a problem | ||
| 6/13/2014 | Sold | $240,500+2.3%$327/sqft |
Source: Public Record Report a problem | ||
| 6/12/2014 | Pending sale | $235,000$320/sqft |
Source: The Chestnut Hill Market Center, LLC #71668664 Report a problem | ||
| 4/24/2014 | Listed for sale | $235,000+34.3%$320/sqft |
Source: Keller Williams Realty Chestnut Hill #71668664 Report a problem | ||
| 9/1/2004 | Sold | $175,000$238/sqft |
Source: Public Record Report a problem | ||
Public tax history
| Year | Property taxes | Tax assessment |
|---|---|---|
| 2025 | $3,708 +18.2% | $320,200 +11.2% |
| 2024 | $3,138 +6.6% | $287,900 +5.1% |
| 2023 | $2,943 +5.7% | $274,000 +7% |
| 2022 | $2,785 +7.1% | $256,000 +5% |
| 2021 | $2,601 -0.8% | $243,800 -1.9% |
| 2020 | $2,623 +7.2% | $248,400 +7% |
| 2019 | $2,446 +0.6% | $232,100 |
| 2018 | $2,432 +2204.3% | $232,100 +2% |
| 2017 | $106 -95.6% | $227,600 +5% |
| 2016 | $2,384 +4.1% | $216,700 +14.5% |
| 2015 | $2,291 +20.6% | $189,200 +30.8% |
| 2013 | $1,900 -17.6% | $144,600 -18.2% |
| 2012 | $2,305 +1.9% | $176,800 |
| 2011 | $2,261 +7.7% | $176,800 |
| 2010 | $2,100 +12.4% | $176,800 +0.6% |
| 2009 | $1,869 -10.7% | $175,800 -7.8% |
| 2008 | $2,092 -1.5% | $190,700 -1.3% |
| 2007 | $2,123 | $193,200 |
Find assessor info on the county website
Neighborhood: West Roxbury
Nearby homes
- $420,0002 bd1 ba785 sqft41 Vershire St #R, Boston, MA 02132Sold

- $423,8002 bd1 ba775 sqft41 Vershire St, West Roxbury, MA 02132Off Market
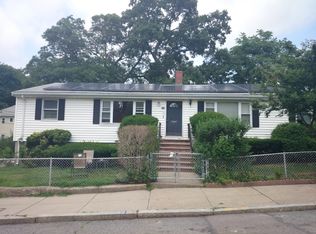
- $363,7002 bd1 ba775 sqft41 Vershire St #L, Boston, MA 02132Off Market
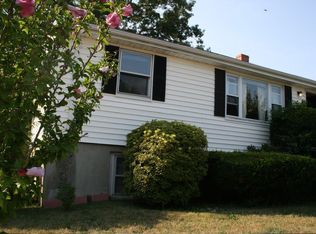
- $764,000-- bd-- ba-- sqft94 Alleyne St, Boston, MA 02132Off Market
- $847,1003 bd2 ba2k sqft35 Vershire St, West Roxbury, MA 02132Off Market
- $858,4003 bd2 ba1.7k sqft44 Alleyne St, West Roxbury, MA 02132Off Market
- $625,0003 bd2 ba1.3k sqft49 Alleyne St, West Roxbury, MA 02132Sold
- $685,0003 bd2 ba1.3k sqft47 Alleyne St, Boston, MA 02132Sold
Nearby schools
GreatSchools rating
- 5/10William H Ohrenberger SchoolGrades: 3-8Distance: 0.7 mi
- 1/10Another Course To CollegeGrades: 9-12Distance: 1.6 mi
- 5/10Bates Elementary SchoolGrades: PK-6Distance: 0.8 mi
Get a cash offer in 3 minutes
Find out how much your home could sell for in as little as 3 minutes with a no-obligation cash offer.
Estimated market value
$404,800
Get a cash offer in 3 minutes
Find out how much your home could sell for in as little as 3 minutes with a no-obligation cash offer.
Estimated market value
$404,800
- Massachusetts
- Suffolk County
- Boston
- 02132
- West Roxbury
- 41 Vershire St Unit B
